

Minety Lake 53, The Lower Mill Estate
Make Enquiry
Please complete the form below and a member of staff will be in touch shortly.
Property Summary
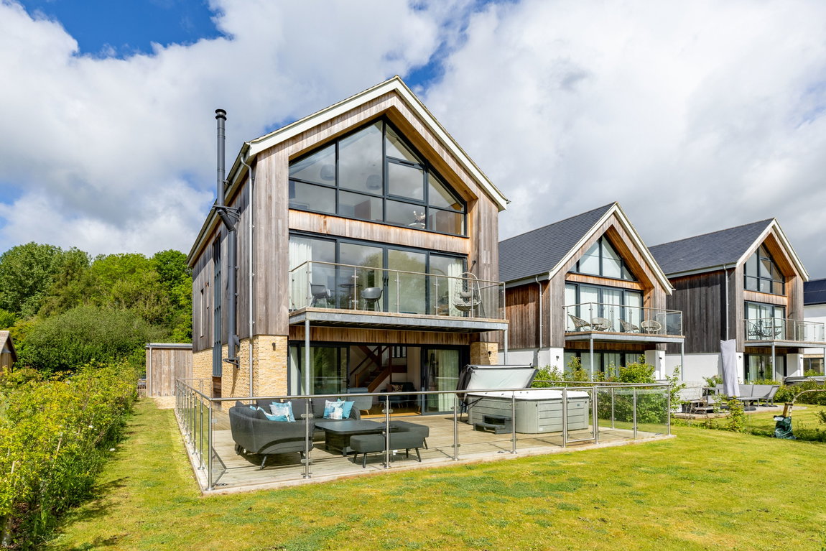
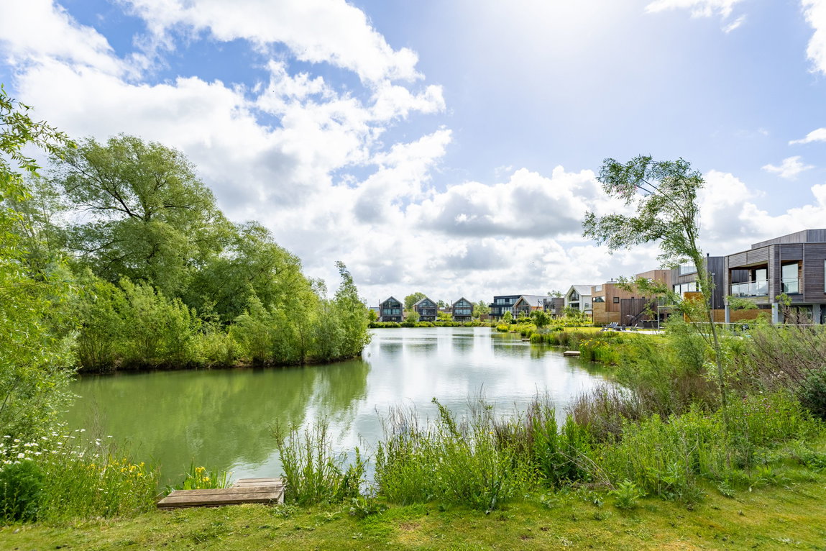
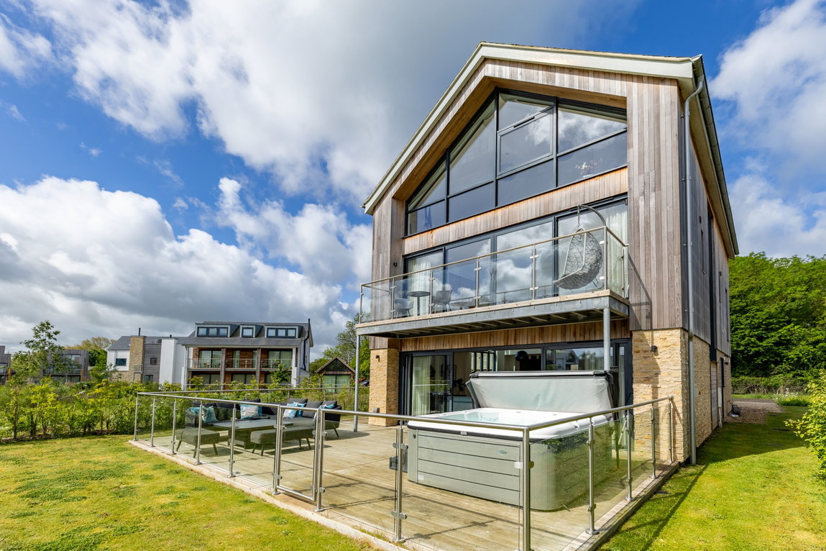
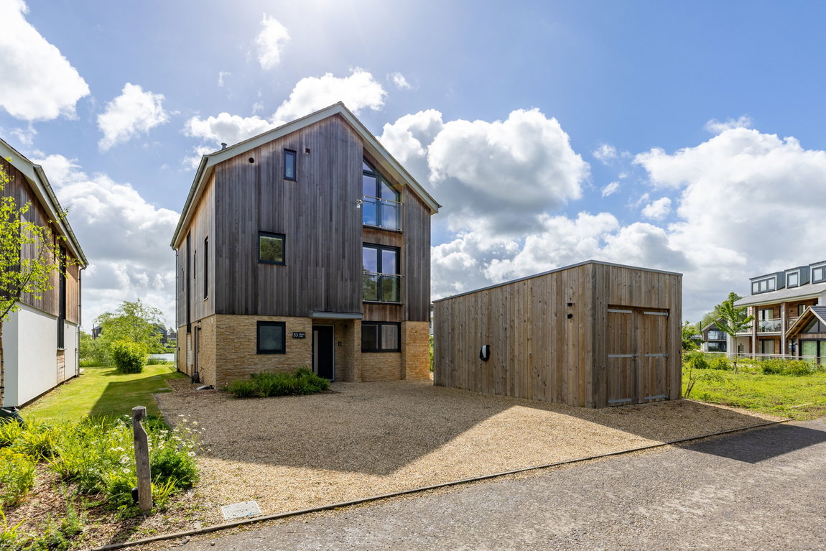
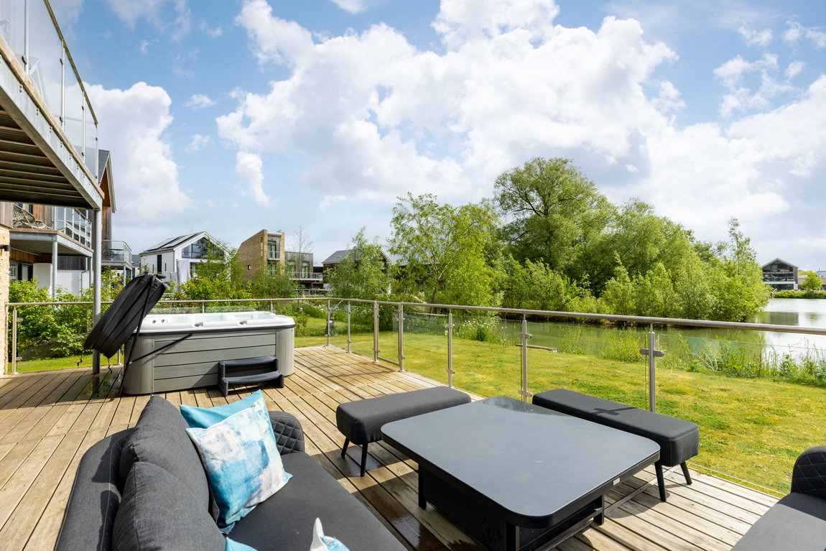
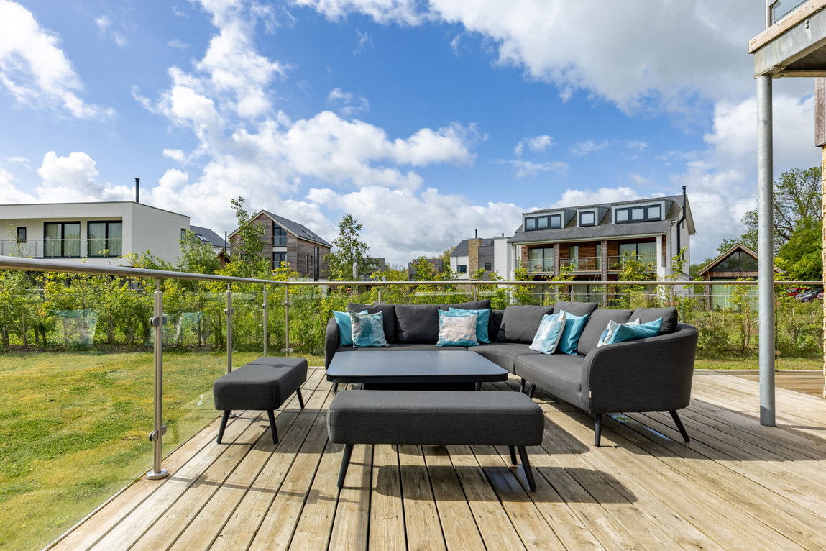
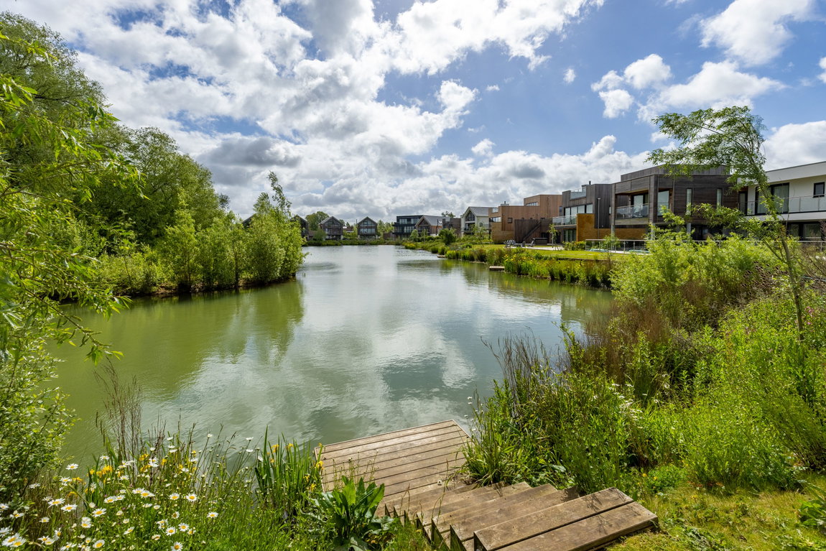
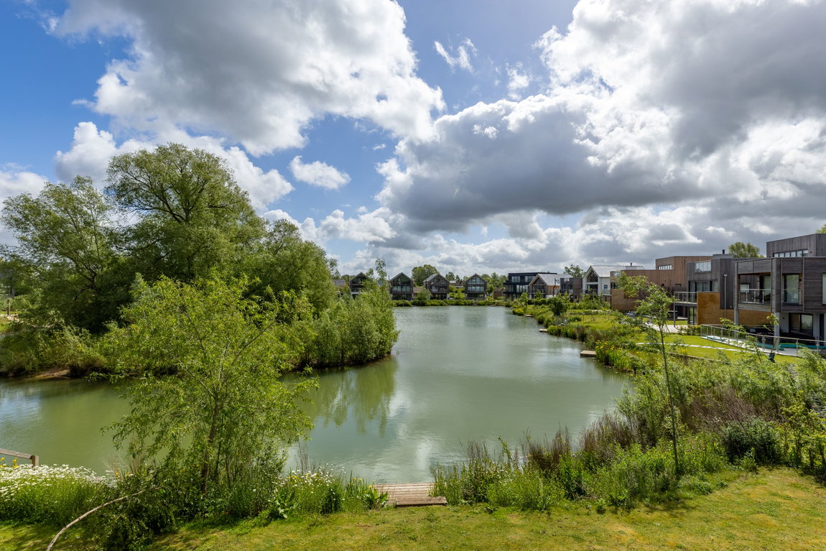
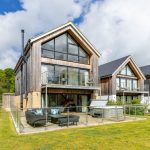
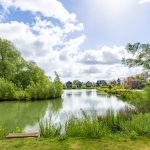
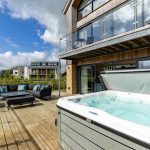
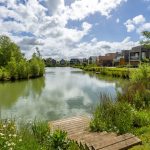
A beautifully presented freehold 5-bedroom Barn-style holiday home on the exclusive Lower Mill Estate, enjoying some of the finest views across the full length of Minety Lake. Set in a peaceful position with minimal passing traffic, the property offers generous outdoor space front and rear, ample parking, landscaped gardens, a large lakeside sun deck with hot tub, and a private jetty for non-motorised water sports.
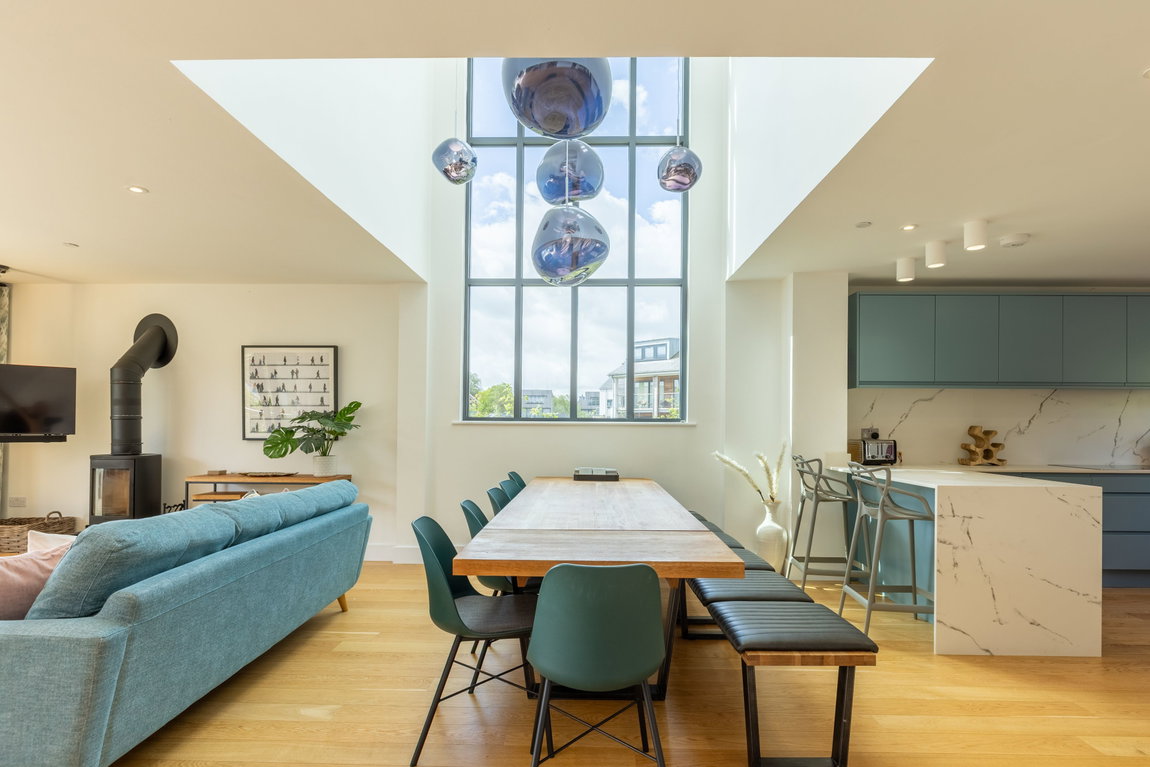
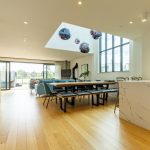
Inside, the home is flooded with natural light thanks to extensive glazing, including the Barn design’s signature double-height window, which brings light into both the open-plan living, kitchen and dining space and the first-floor landing. Finished to an impeccable standard throughout, features include oak flooring, underfloor heating, EV charging, a boat store, and beautifully maintained interiors. Offered fully furnished, this is a superb turnkey holiday home with a strong and established holiday letting history.
Property Features
- Gorgeous 5 bedroom holiday home
- Set within exclusive Lower Mill Estate
- 550-acre nature reserve holiday home development
- Access to onsite spa, tennis courts and much more
- 24/7 gated, manned and patrolled security
- Successful holiday let
- Beautiful lake views
- FREEHOLD
Full Details
A beautifully presented freehold 5-bedroom Barn-style holiday home on the exclusive Lower Mill Estate, enjoying some of the finest views across the full length of Minety Lake. Set in a peaceful position with minimal passing traffic, the property offers generous outdoor space front and rear, ample parking, landscaped gardens, a large lakeside sun deck with hot tub, and a private jetty for non-motorised water sports.
Inside, the home is flooded with natural light thanks to extensive glazing, including the Barn design’s signature double-height window, which brings light into both the open-plan living, kitchen and dining space and the first-floor landing. Finished to an impeccable standard throughout, features include oak flooring, underfloor heating, EV charging, a boat store, and beautifully maintained interiors. Offered fully furnished, this is a superb turnkey holiday home with a strong and established holiday letting history.
ACCOMODATION
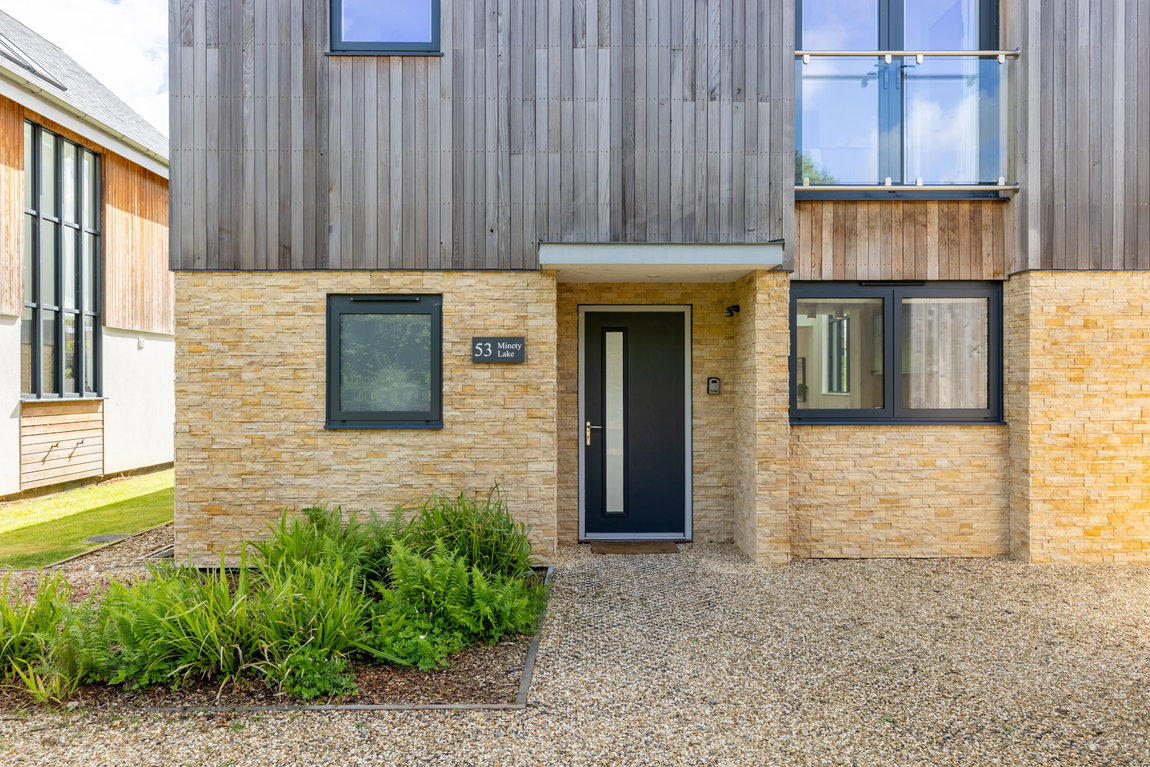
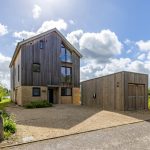
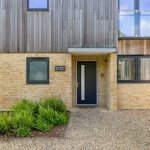
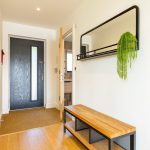
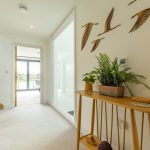
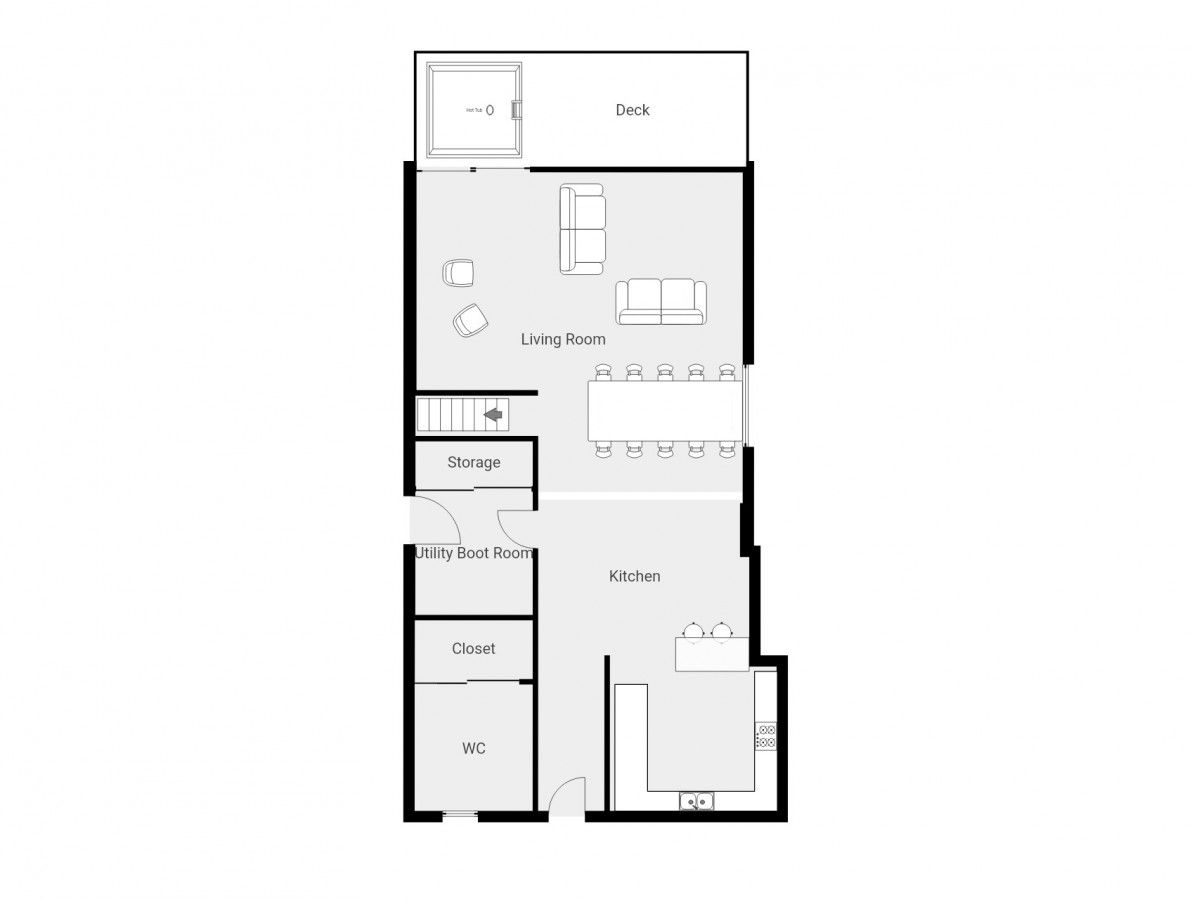
Accessed directly from its own private driveway with parking for at least four cars, 53 Minety Lake also benefits from a powered boat store, ideal for kayaks, canoes, bicycles and fishing equipment, together with EV charging. The property is entered via a covered porch, and from the moment the front door opens, the sense of space, light and tranquillity is immediate. Your eye is drawn straight through the property towards Minety Lake beyond, with 53 enjoying some of the finest uninterrupted full-length lake views available.
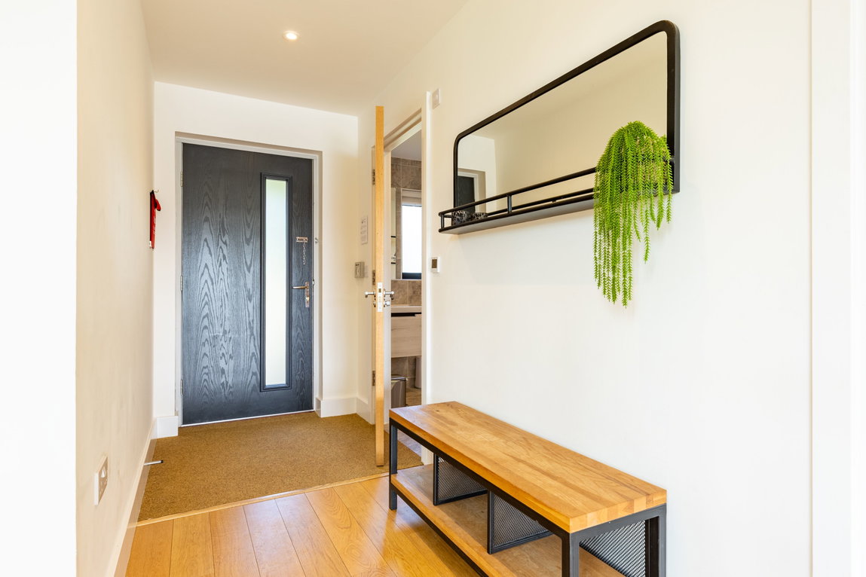
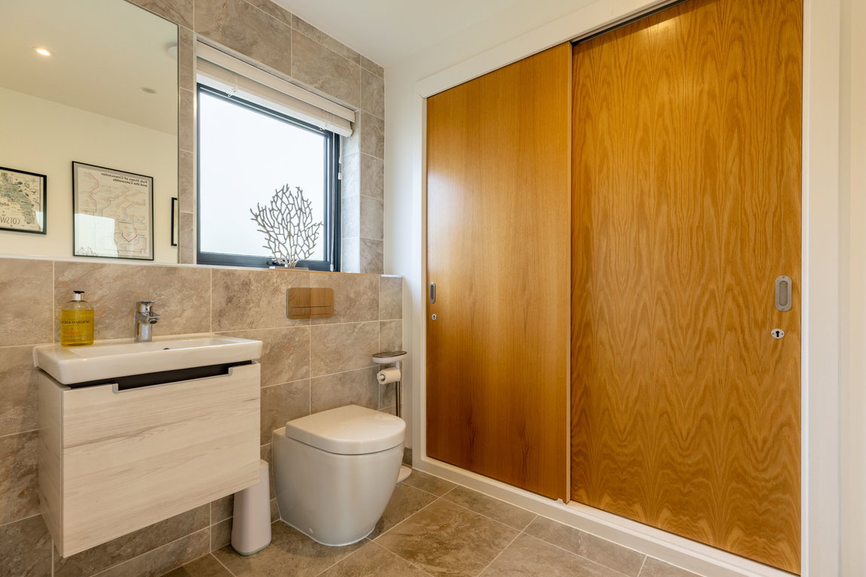
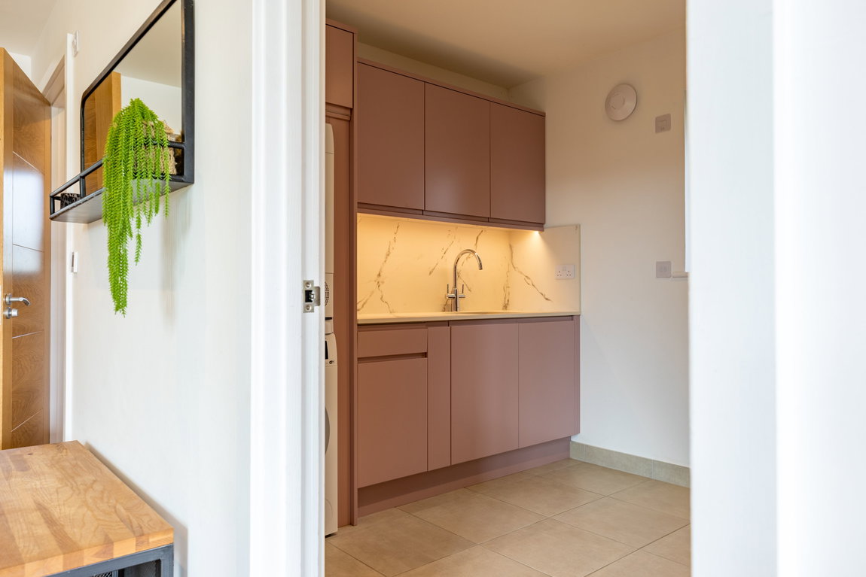
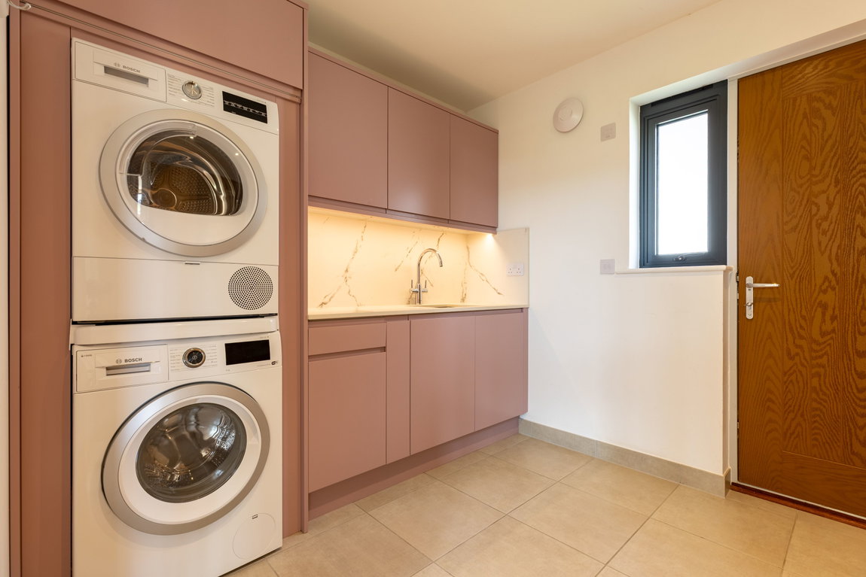
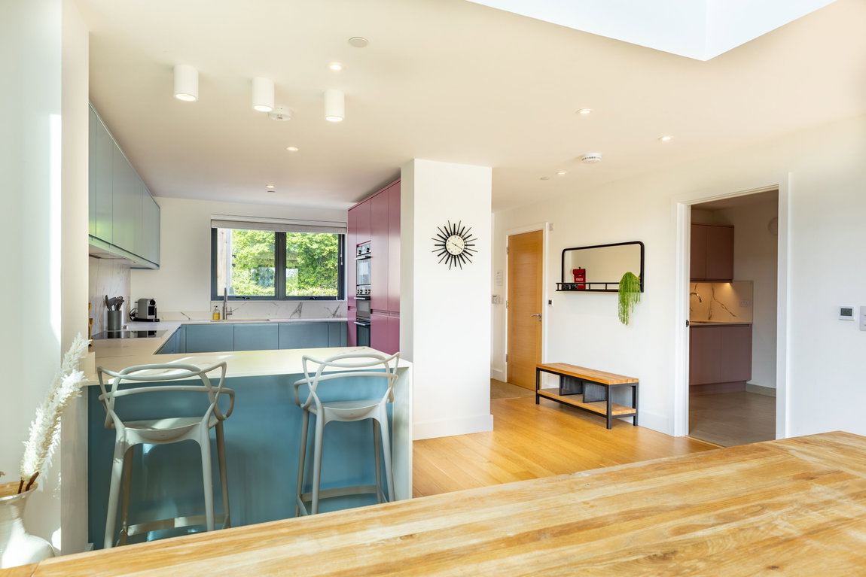
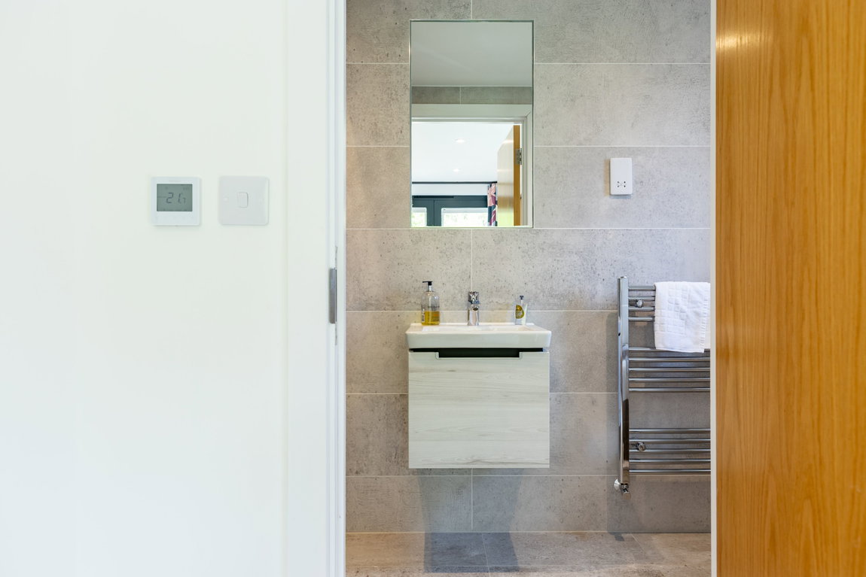
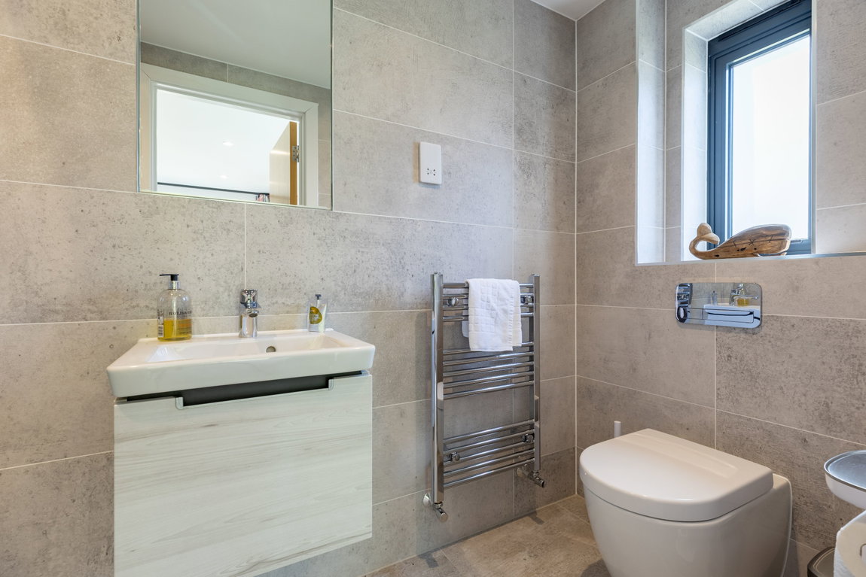
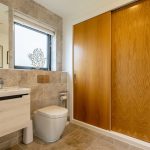
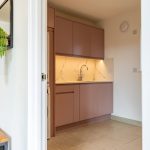
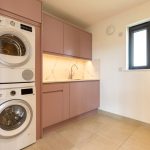
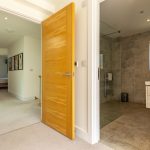
Immediately to the left of the entrance hall is a beautifully finished cloakroom comprising WC, wash hand basin, heated towel rail and useful storage cupboard. Further along the hallway is a generous utility room with sink, extensive worktop space, washing machine, separate tumble dryer and ample storage, whilst also housing the boiler, hot water tank and heating controls.
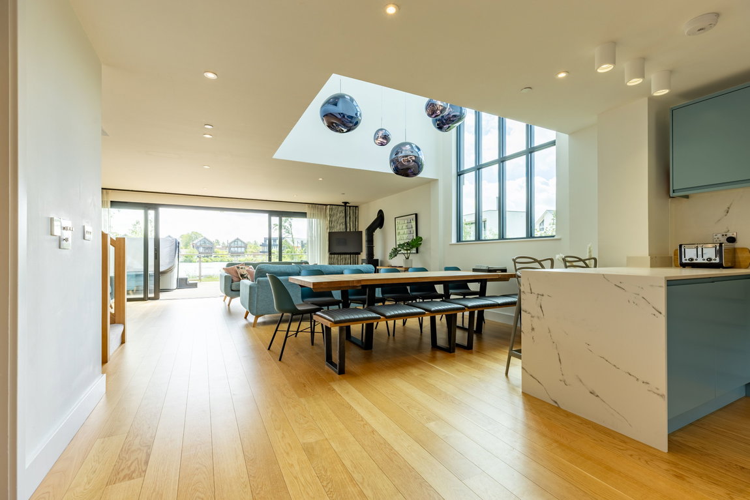
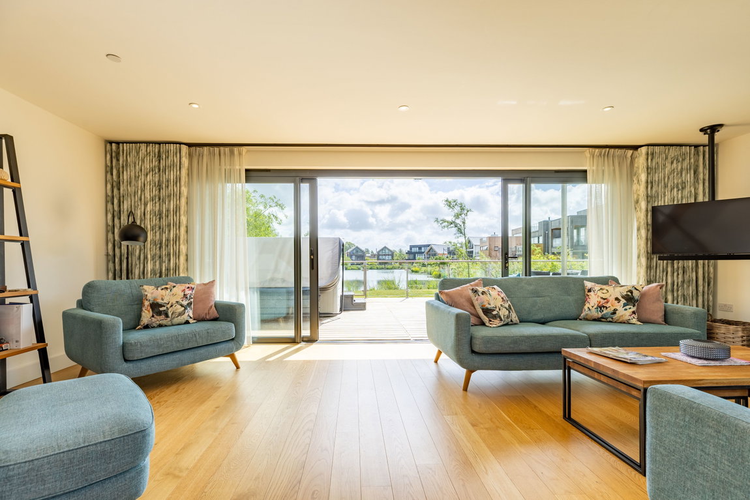
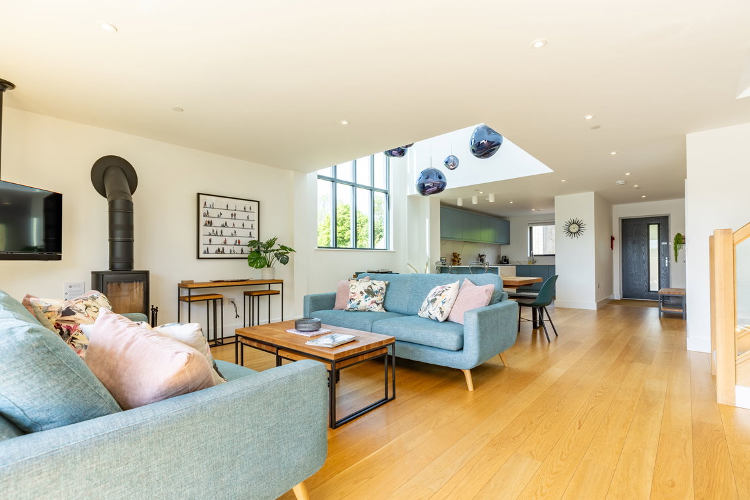
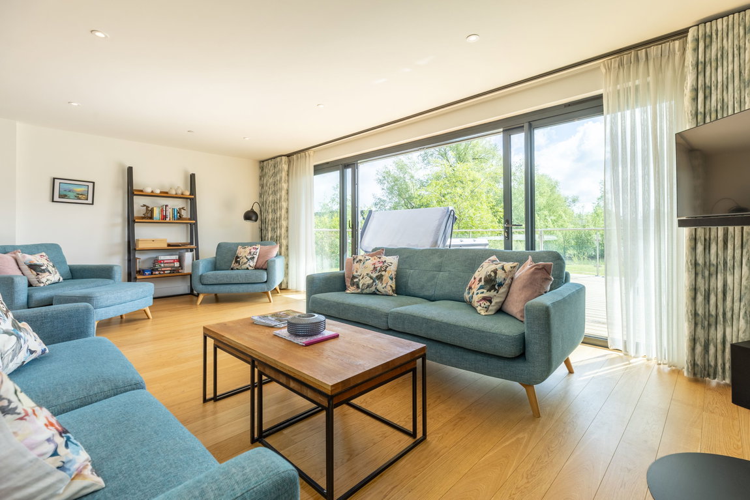
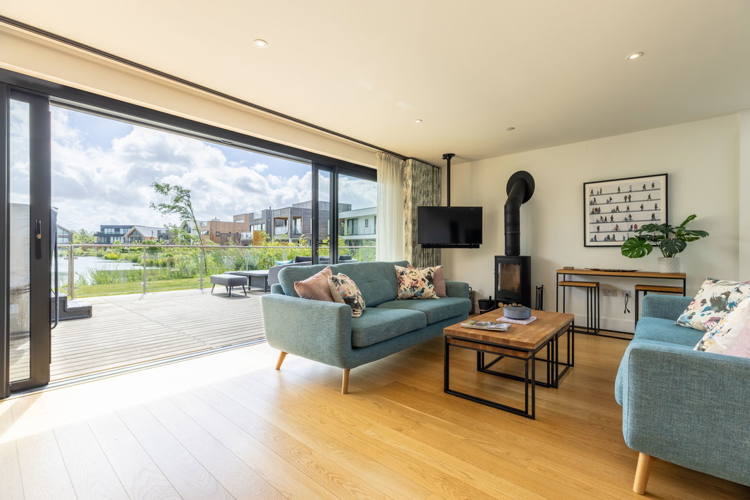
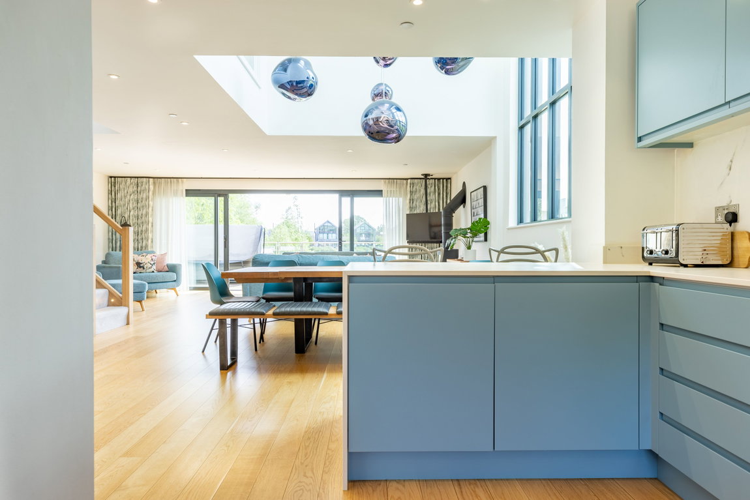
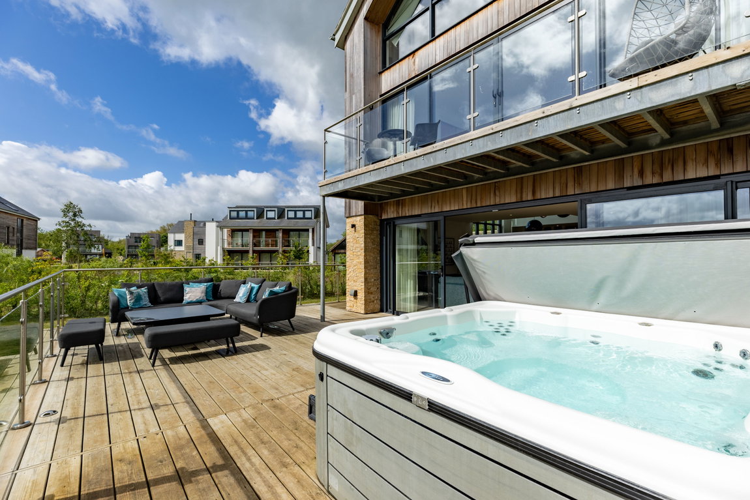
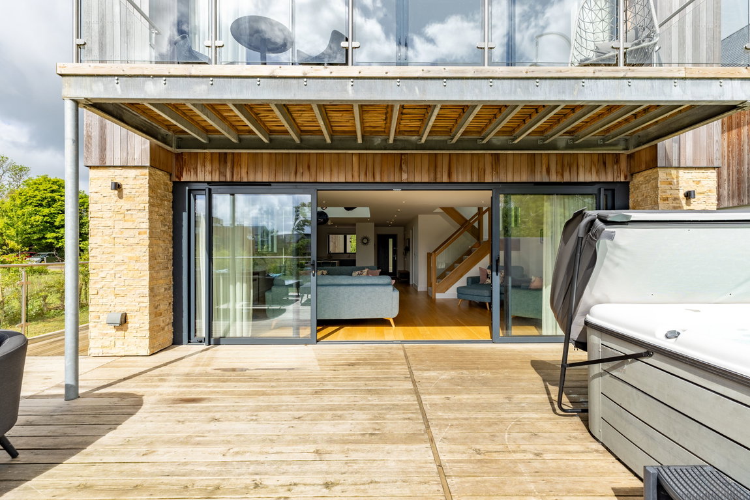
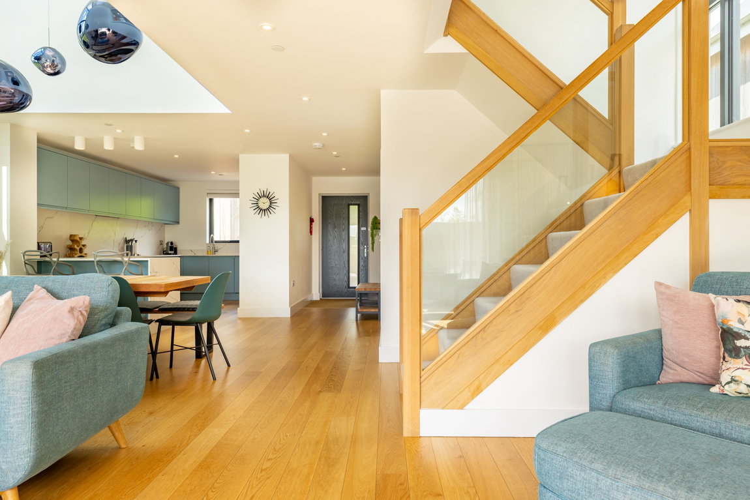
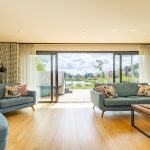
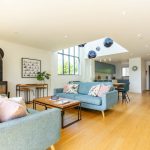
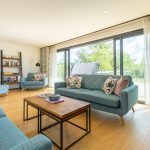
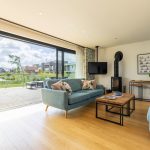
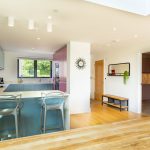
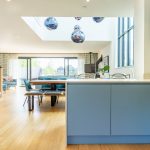
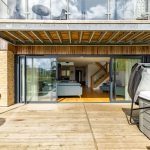
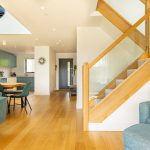
The property then opens into a superb open-plan living space extending from the kitchen at the front through to the sitting area at the rear. Large contemporary glazed sliding doors allow the oak-floored interior, complete with underfloor heating throughout, to flow effortlessly onto the substantial lakeside sun deck, perfectly positioned to enjoy the stunning views across the water.
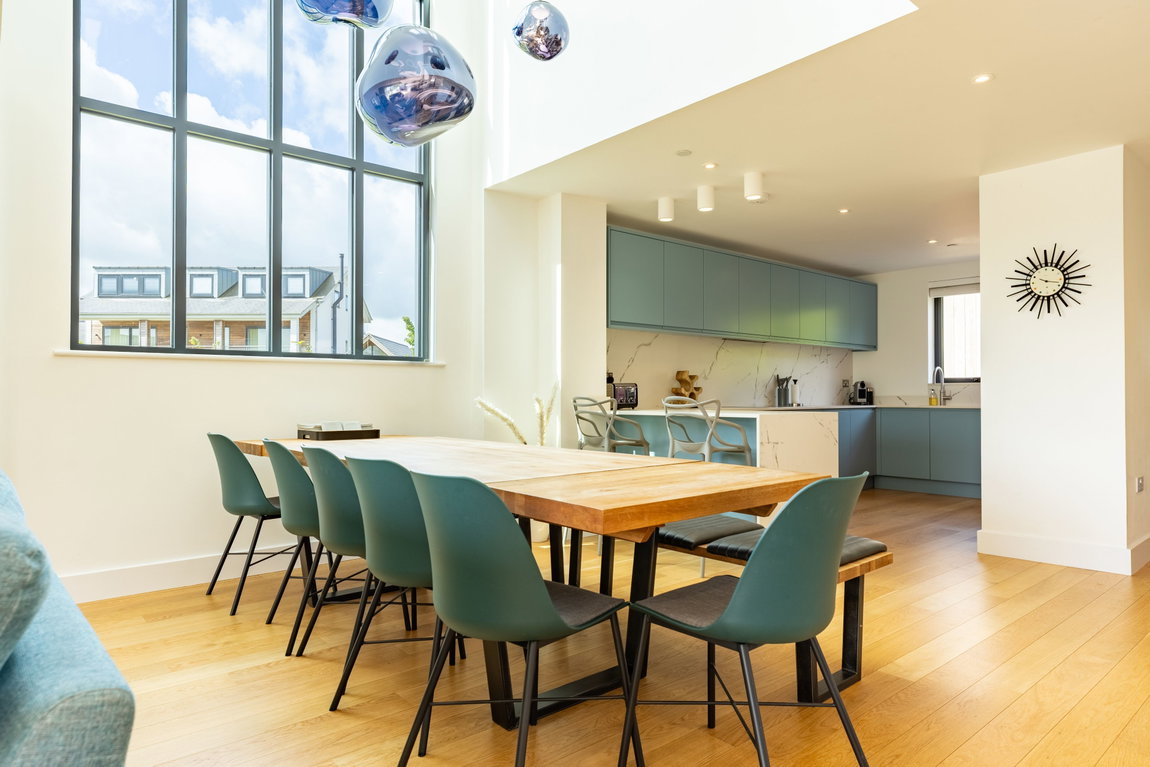
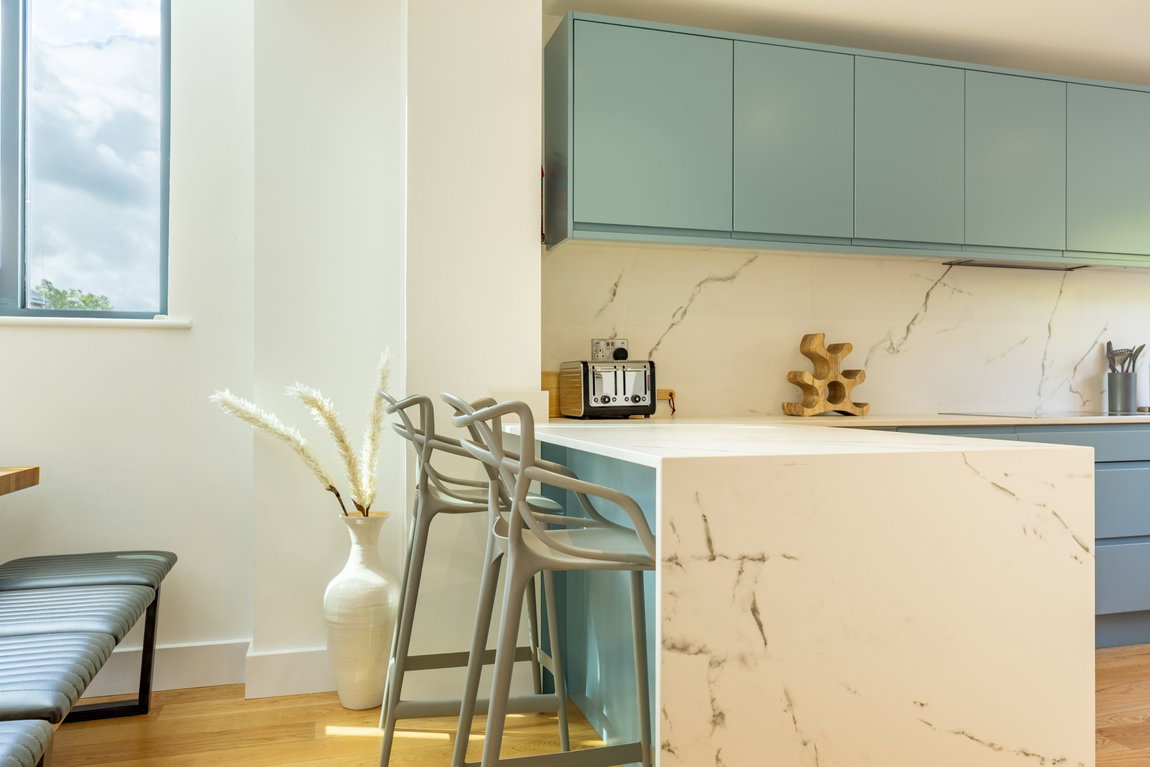
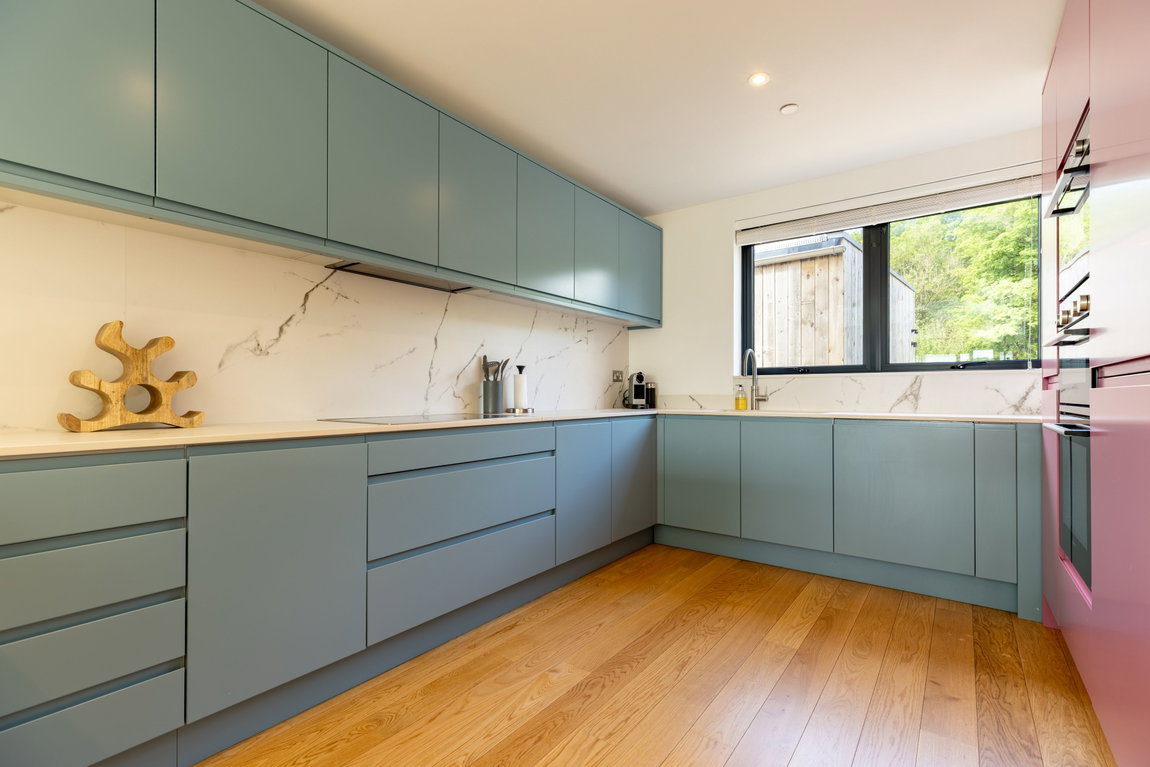
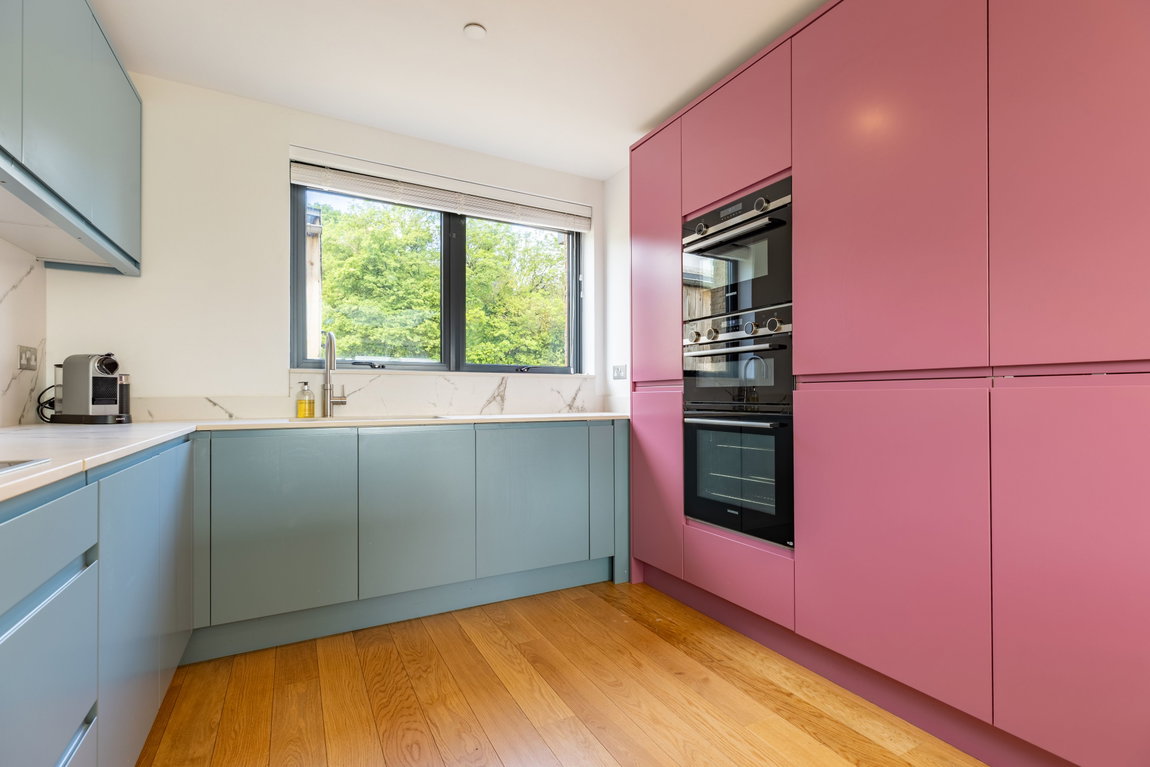
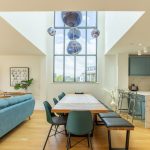
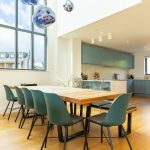
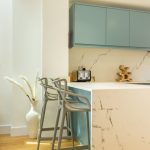
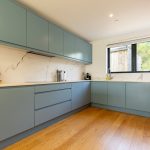
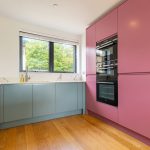
Tucked around to the right-hand side is the beautifully designed kitchen, featuring integrated Siemens double ovens and microwave, Siemens induction hob, dishwasher, sink with mixer tap and integrated drainer grooves, as well as elegant marble-effect porcelain splashbacks. The soft duck egg blue cabinetry is beautifully complemented by a striking pink feature wall of units, adding warmth, personality and a unique contemporary feel to the space as the natural light moves throughout the room. A breakfast bar completes the kitchen area perfectly.
Positioned directly in front of the Barn design’s signature double-height window is the dining area, bathed in natural light and enjoying views across Minety Lake to the front, as well as the surrounding gardens and shrubbery to the side.
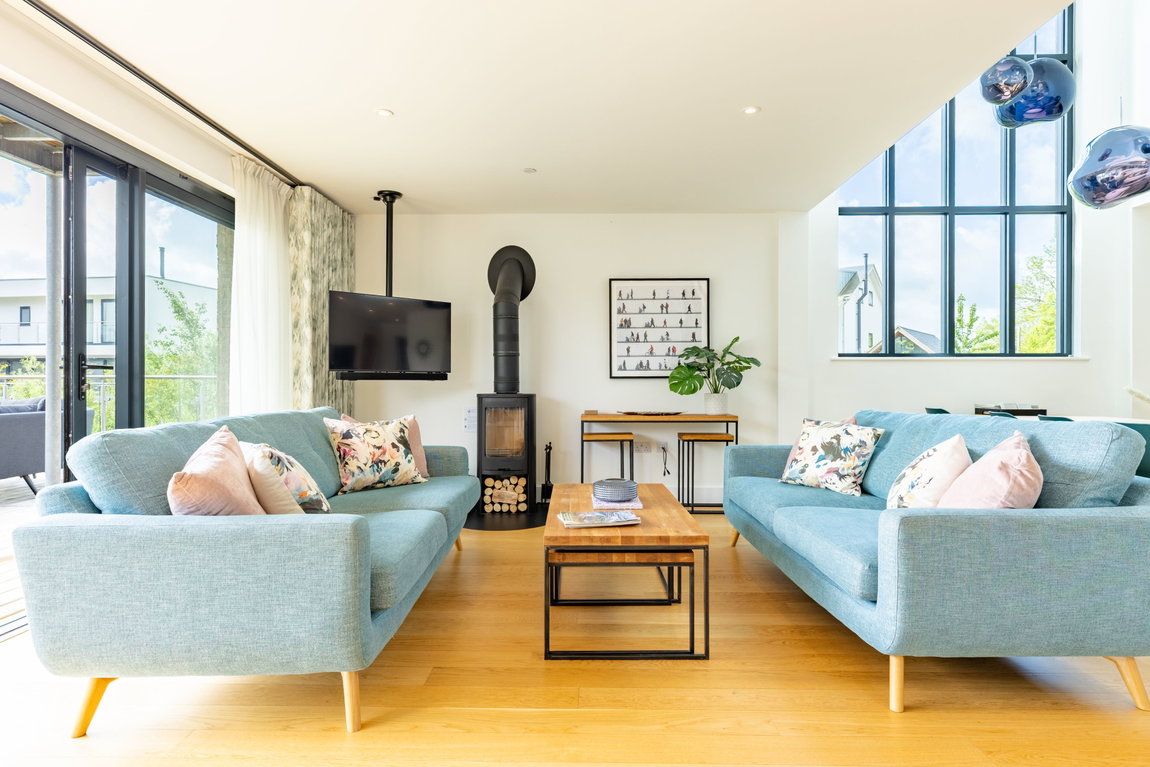
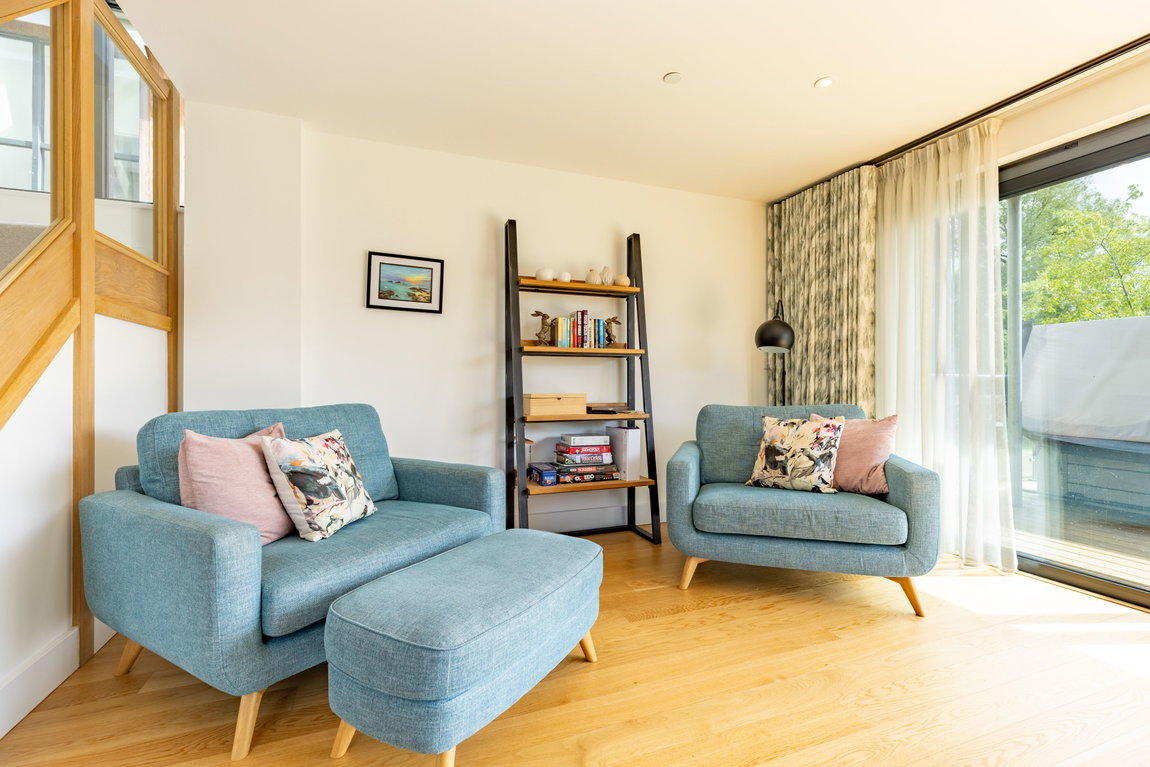
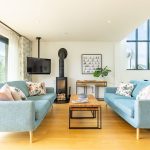
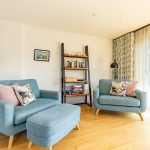
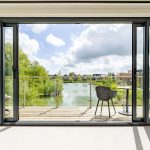
Moving through to the living area, the view truly comes into its own, beautifully framed by black-framed full-height glazing spanning the width of the property. The seating area is centred around a contemporary log burner and also features a suspended television, whilst a separate seating nook tucked behind the staircase provides a wonderful place to relax, read a book, or simply enjoy the lake views and abundance of wildlife. The large sliding doors open fully to create a seamless connection between inside and out, making the space ideal for both entertaining and relaxed lakeside living.
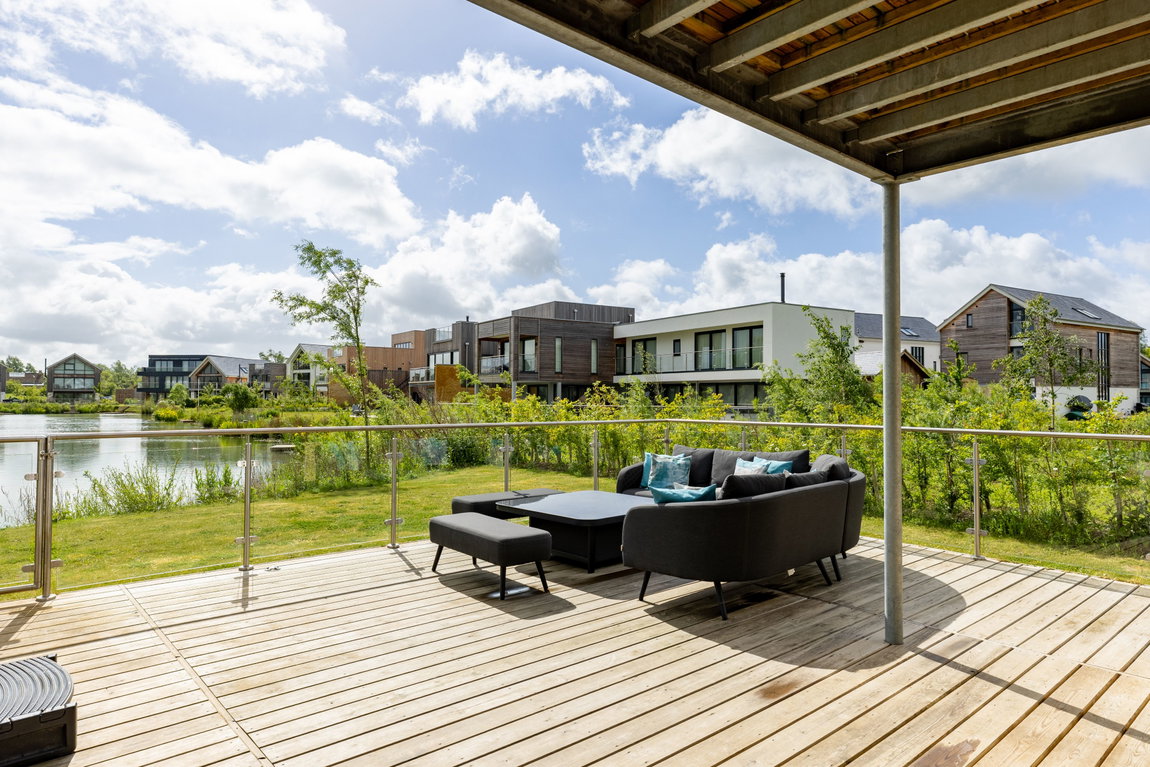
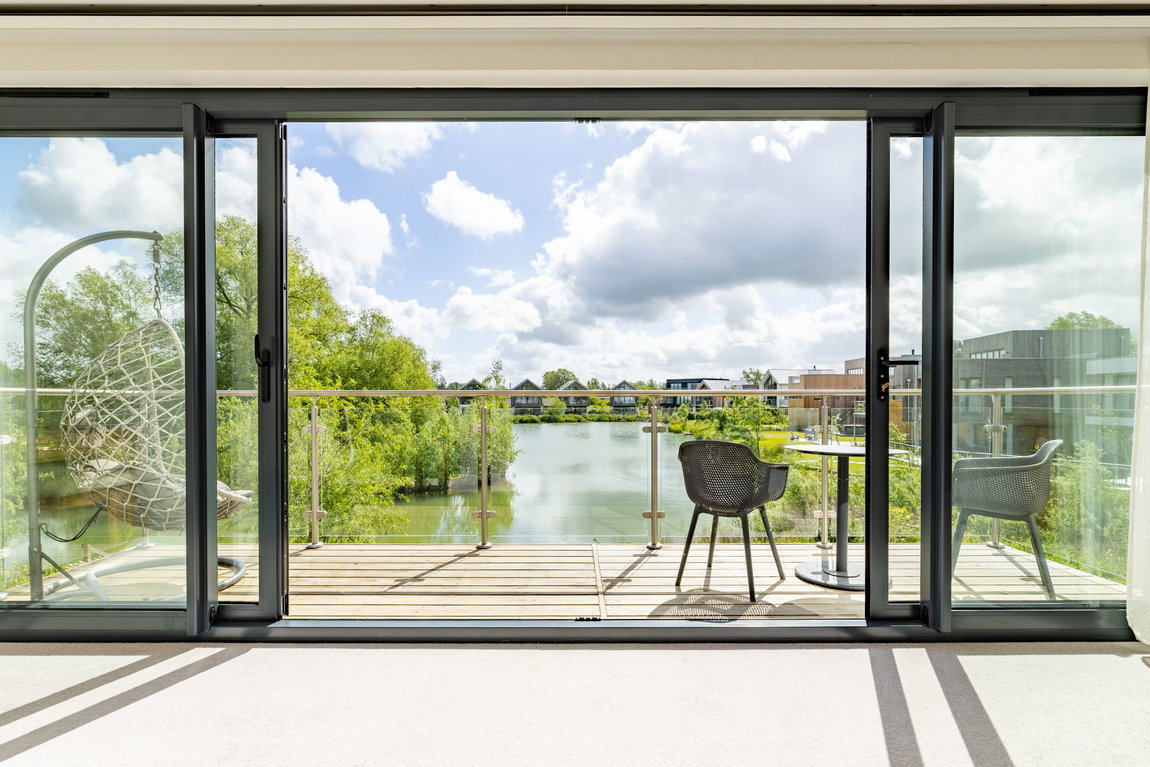
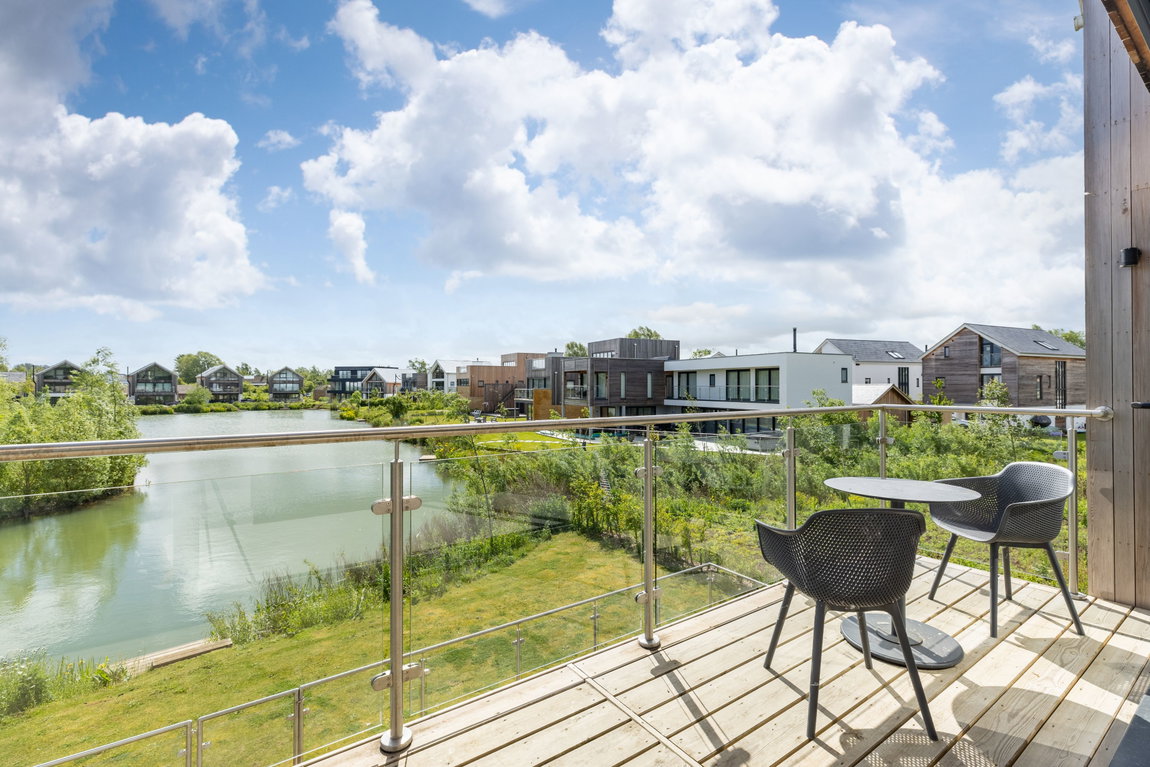
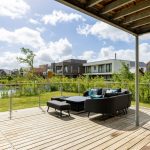
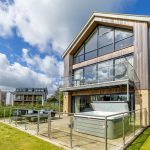
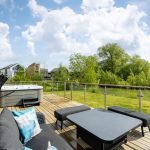
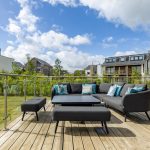
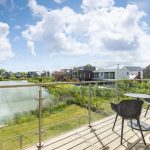
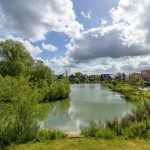
Stepping out onto the rear sun deck, itself a wonderful sun trap, the lake views are exceptional. Enclosed by sleek glass balustrades, the deck provides ample space for outdoor seating and is complete with a hot tub — a highly desirable addition for a UK holiday home. Beyond the decking, the private garden leads directly to the water’s edge and private wooden jetty, offering a peaceful setting for enjoying the birdsong and wildlife, or launching non-motorised watercraft onto the lake. Wrapping around the property, the plot creates an excellent sense of space, privacy and tranquillity for both owners and guests alike.
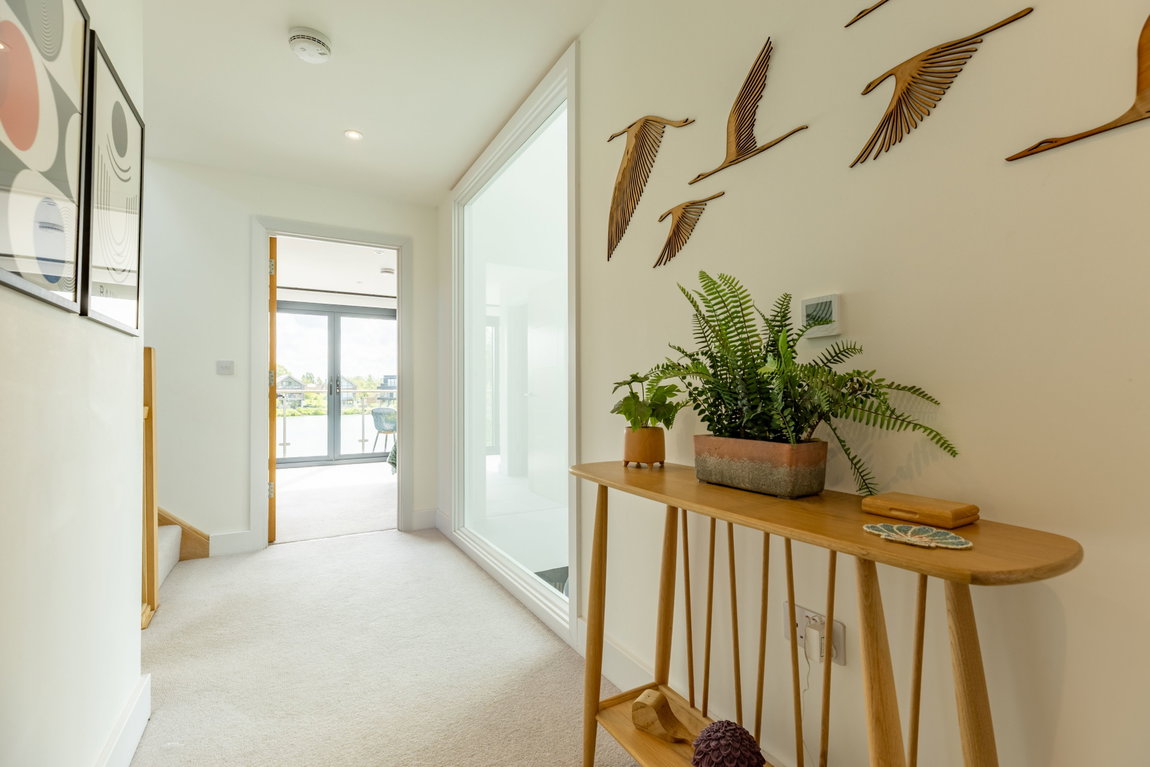
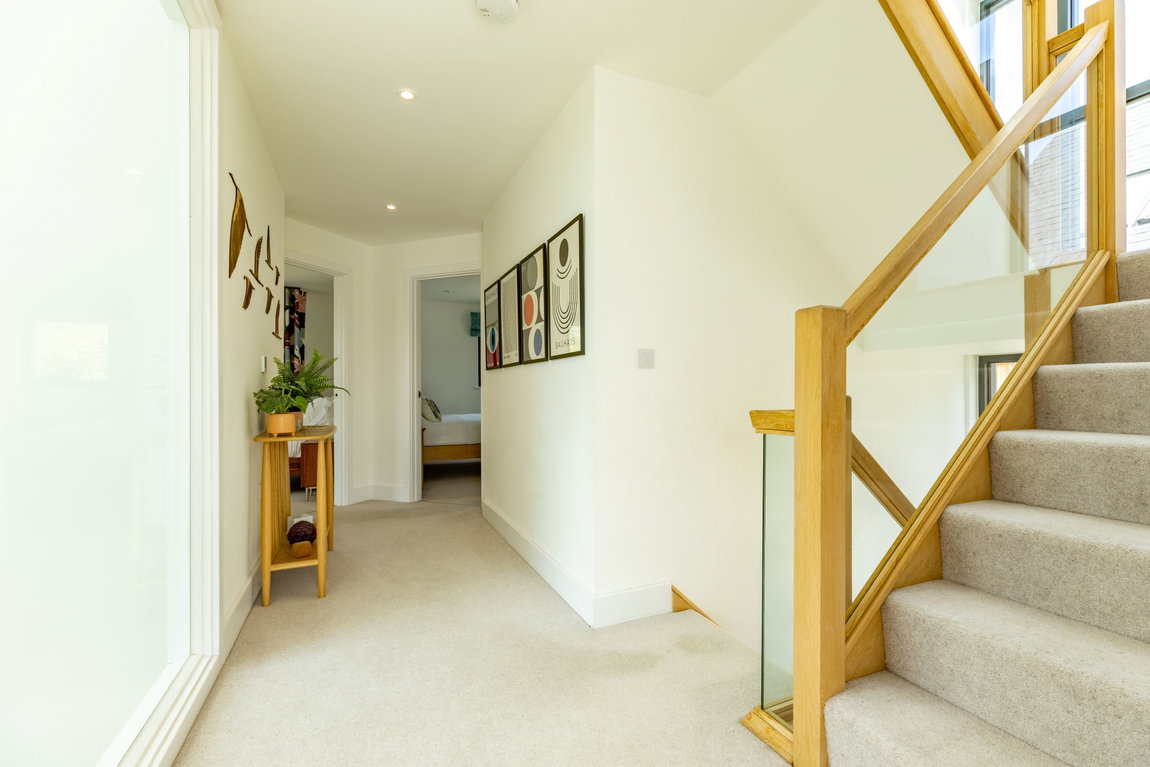
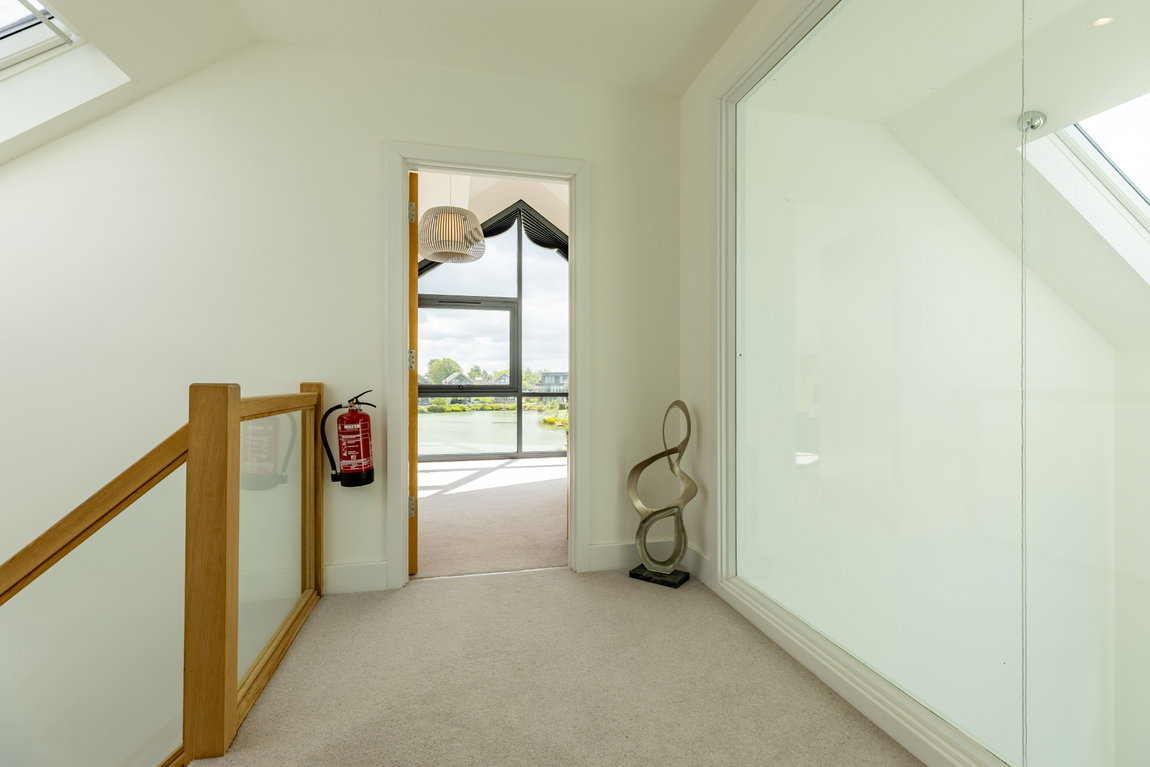
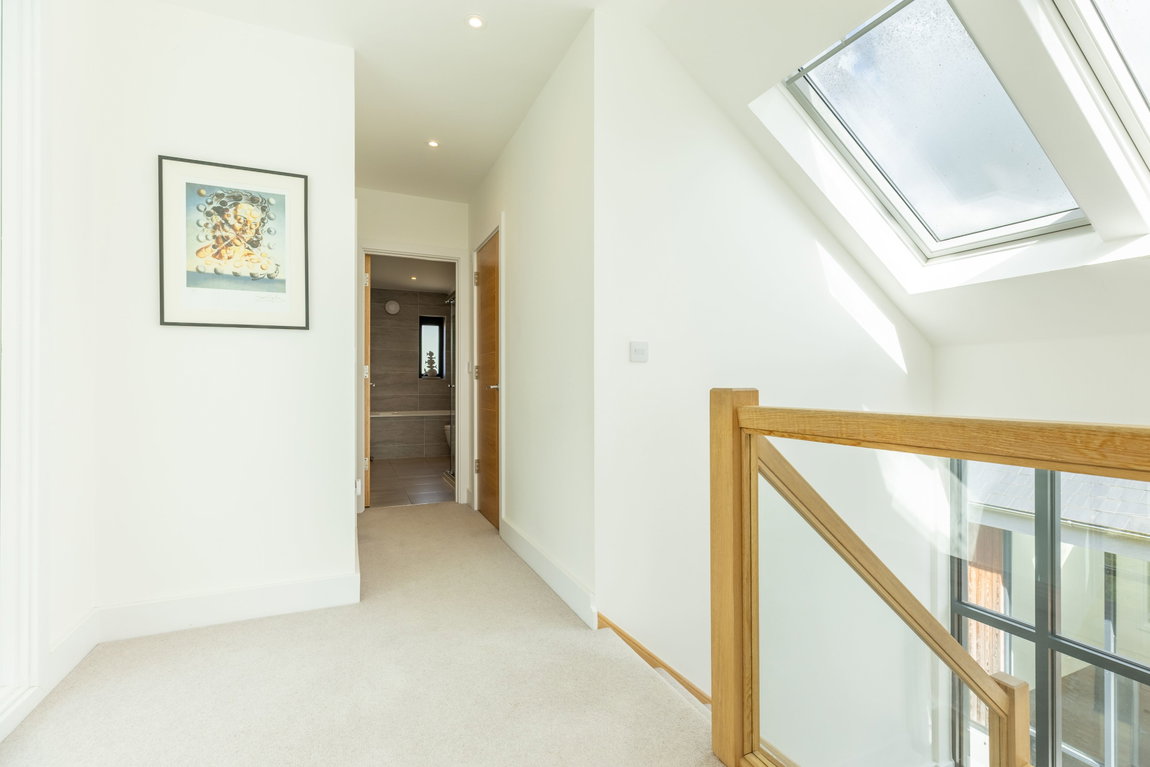
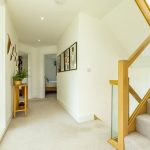
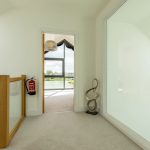
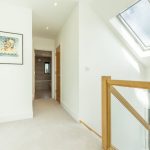
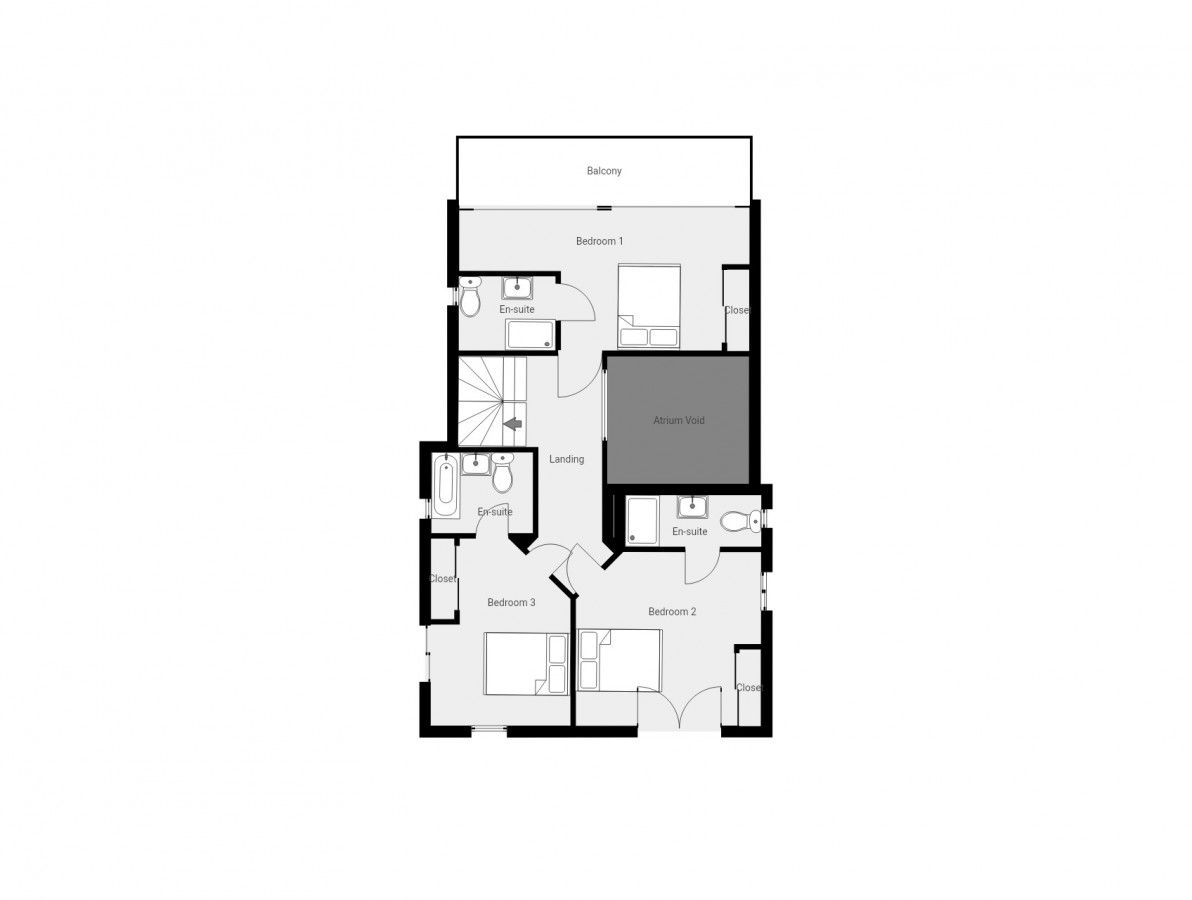
Ascending via the oak staircase, a cleverly positioned window on the half landing introduces yet more natural light as the staircase wraps upwards. This sense of light and space continues onto the first-floor landing, where the Barn design’s signature double-height glazing floods the level through an internal feature window positioned at the top of the stairs.
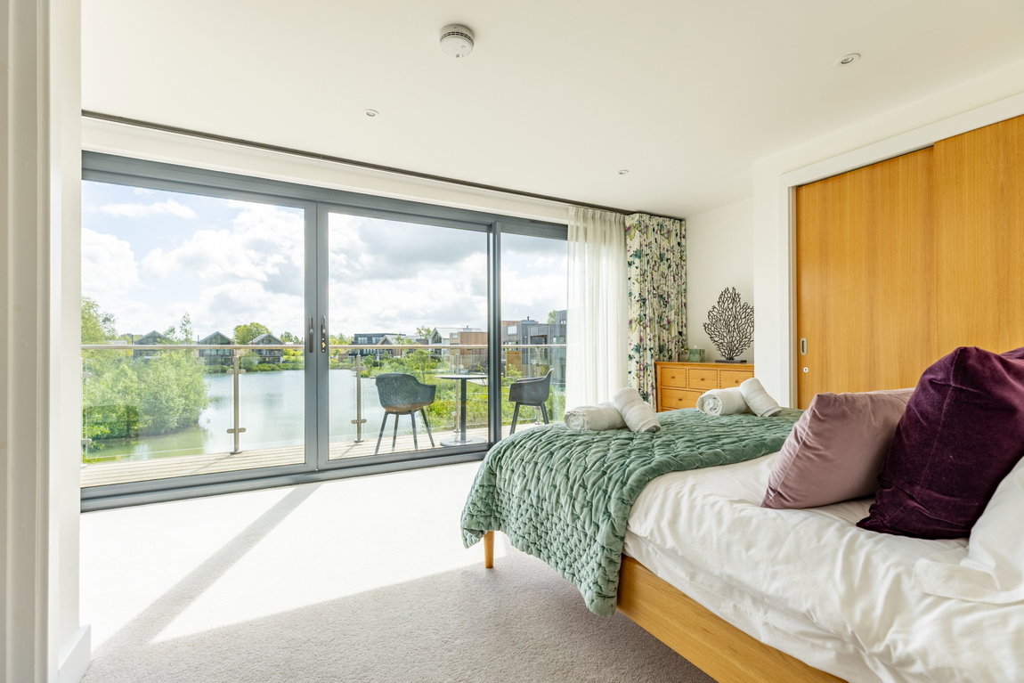
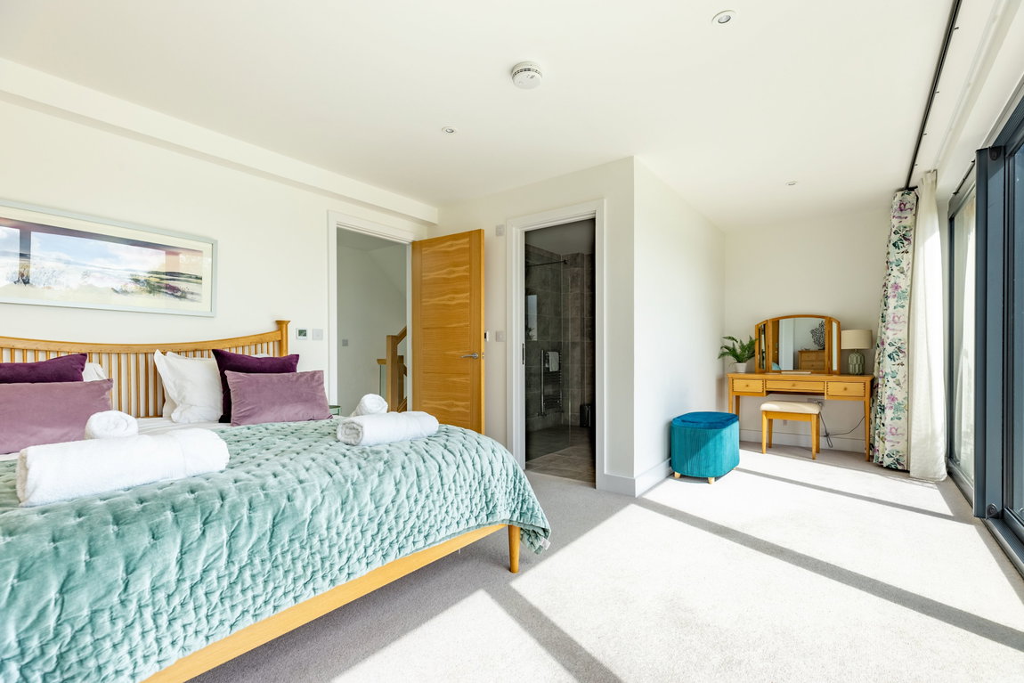
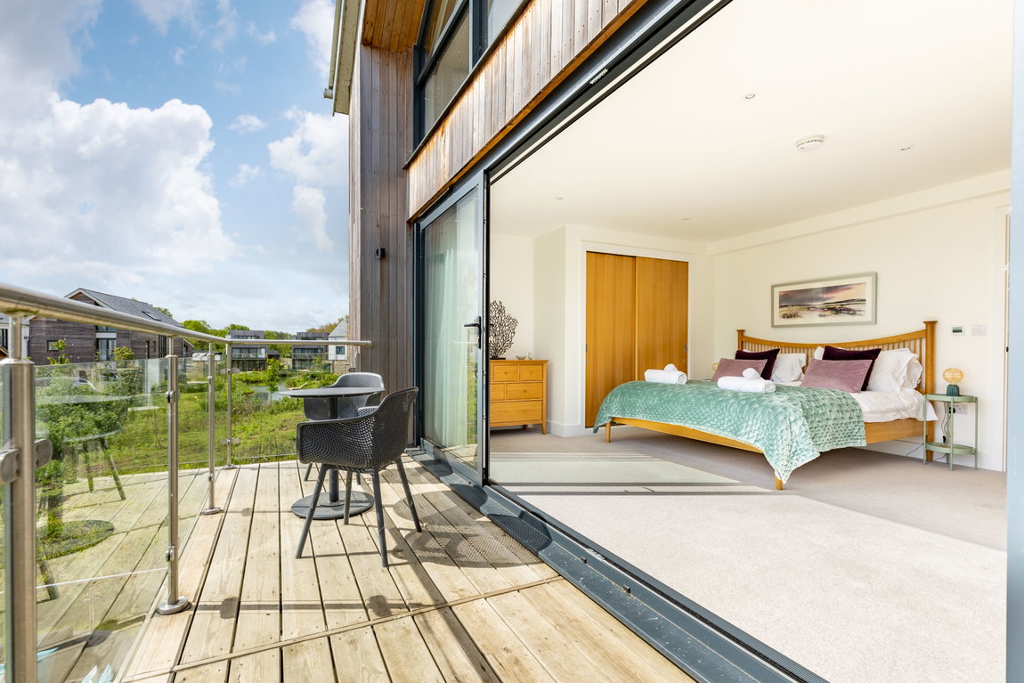
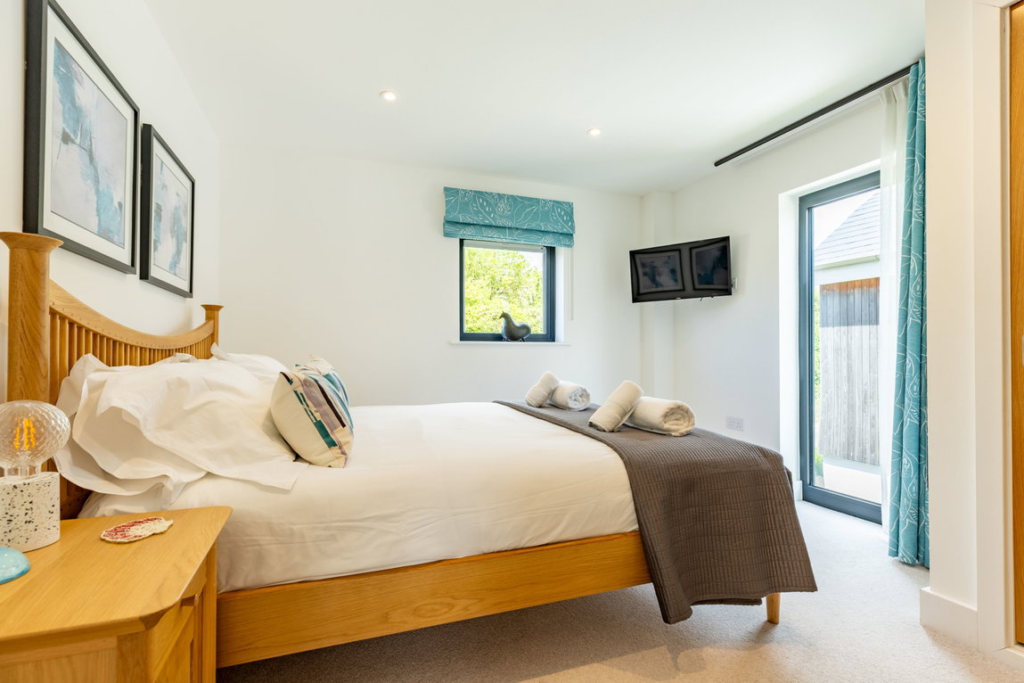
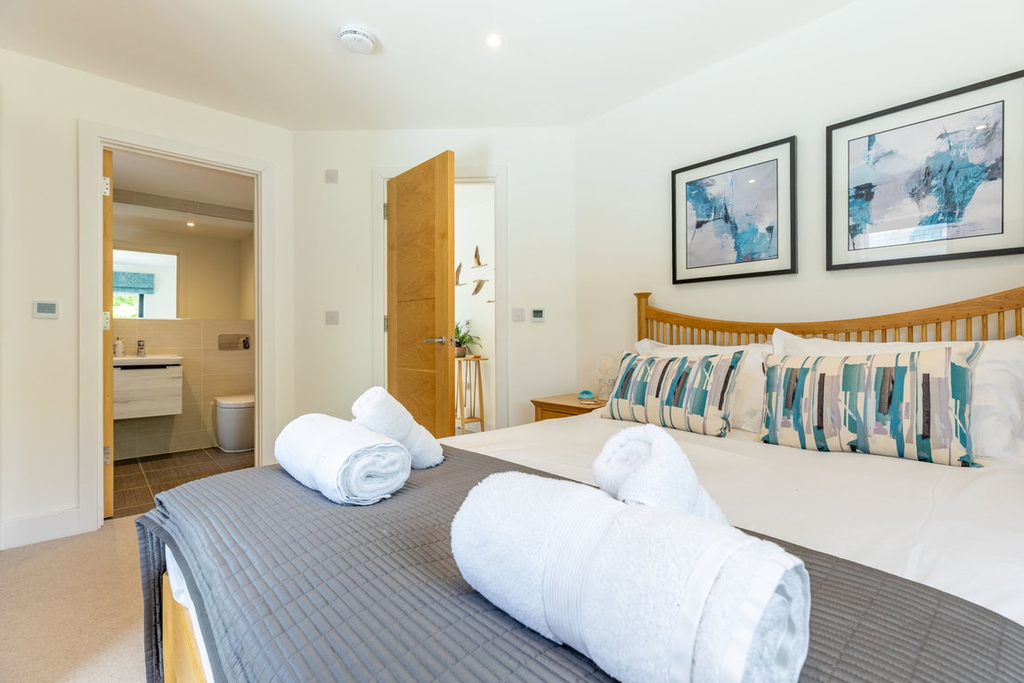
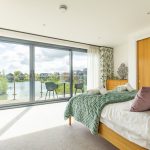
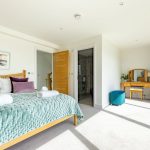
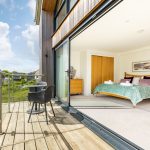
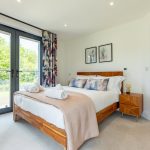
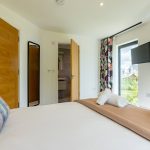
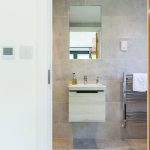
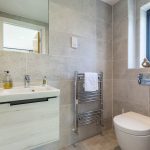
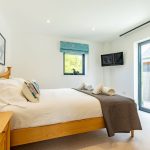
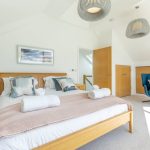
To the right-hand side, beyond the staircase rising to the second floor, is the breathtaking master bedroom suite. A superbly proportioned room, it features fully glazed double doors flanked by additional floor-to-ceiling windows, perfectly framing the sensational elevated views across Minety Lake. The bedroom also benefits from built-in wardrobes, a beautifully appointed en suite with large walk-in shower, WC, wash hand basin and heated towel rail, as well as its own private sun deck overlooking the lake.
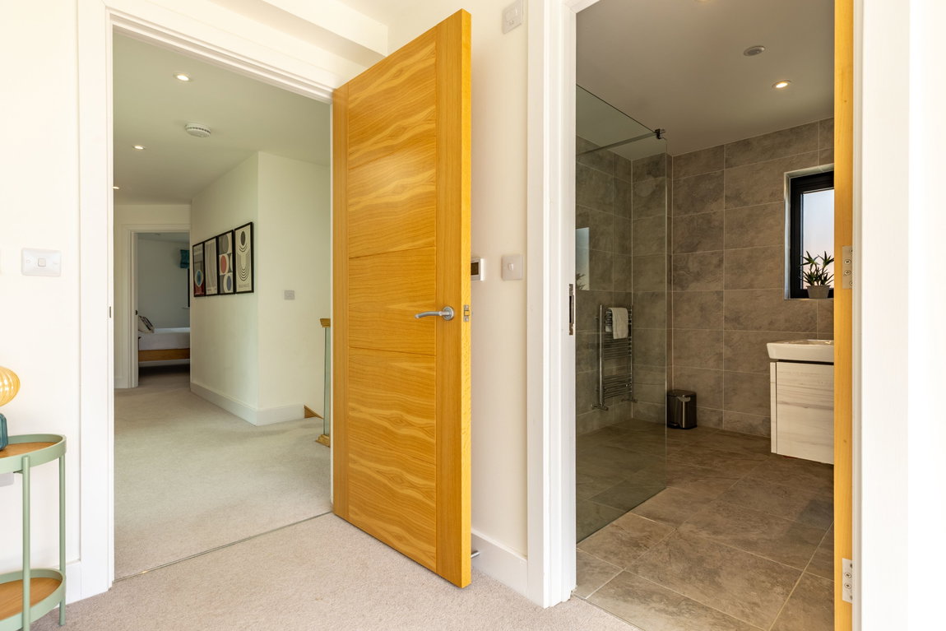
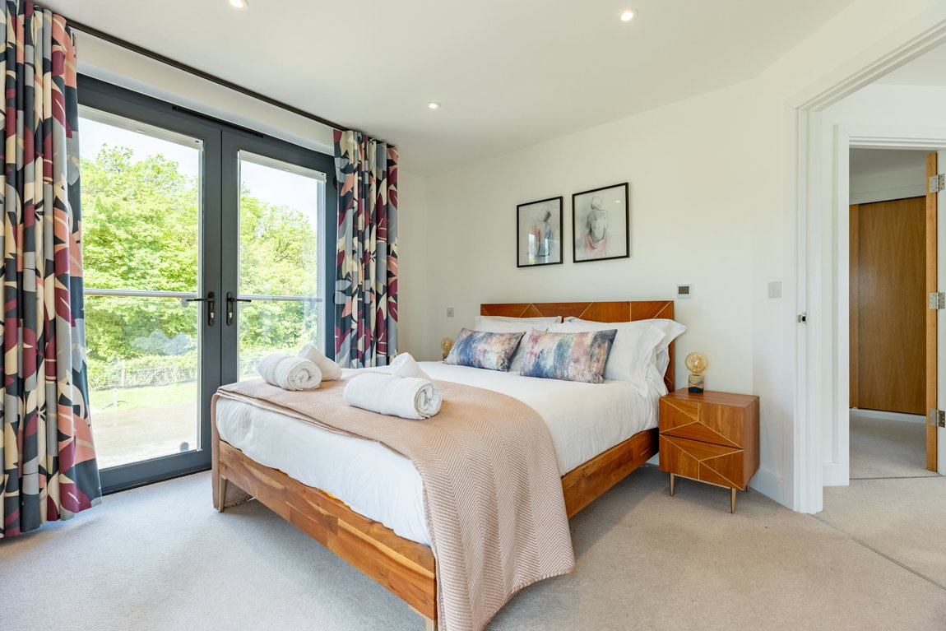
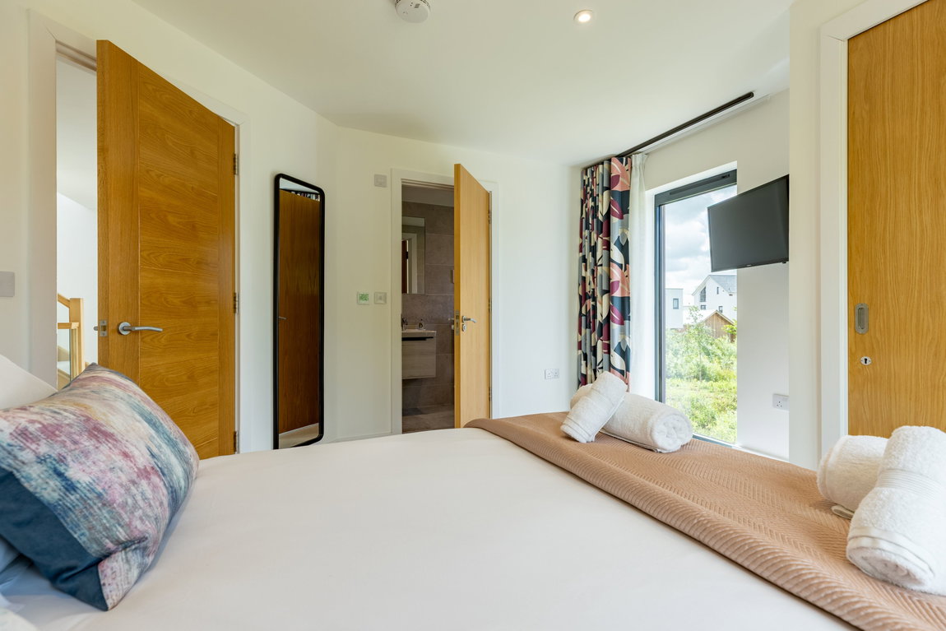
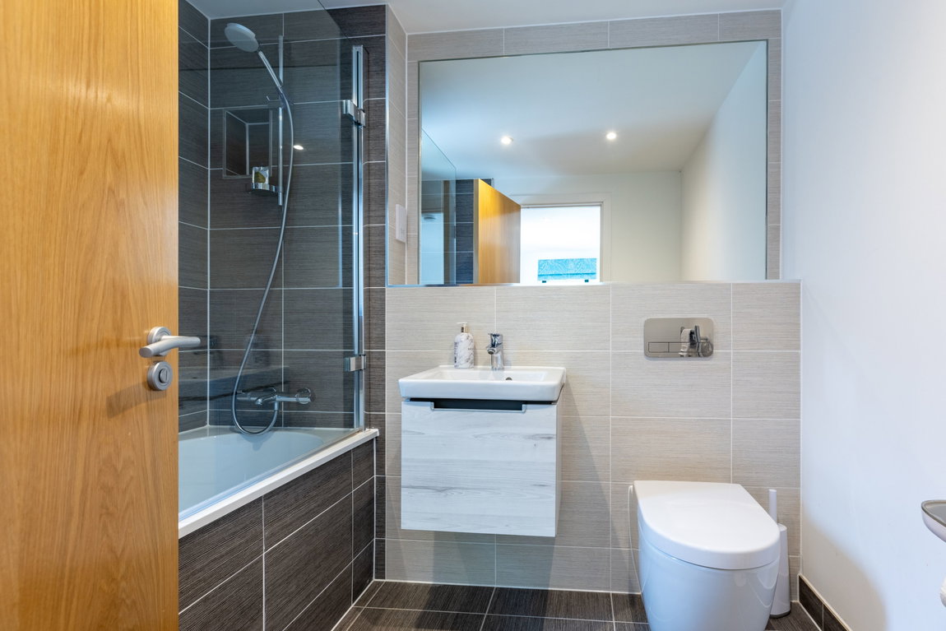
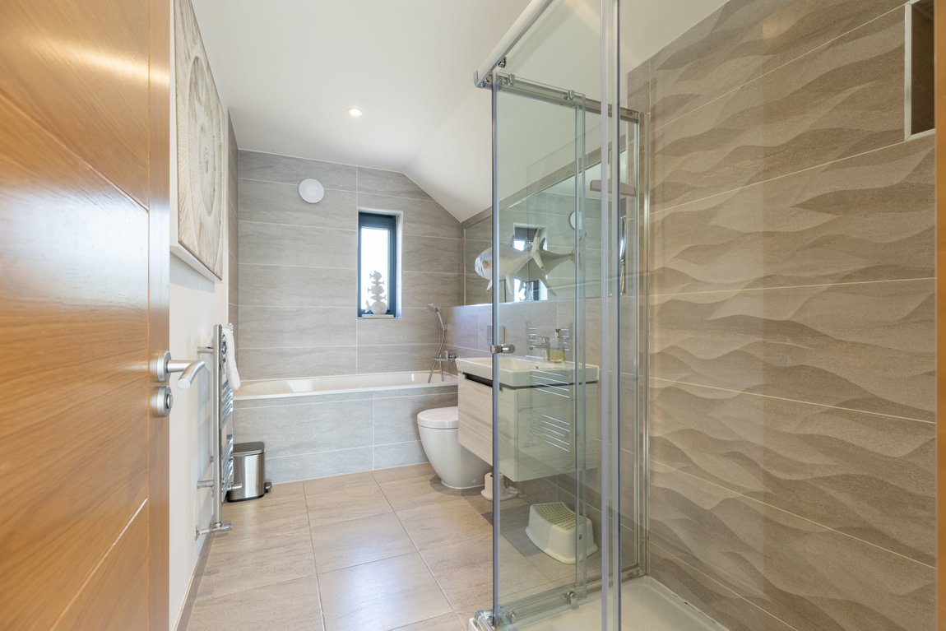
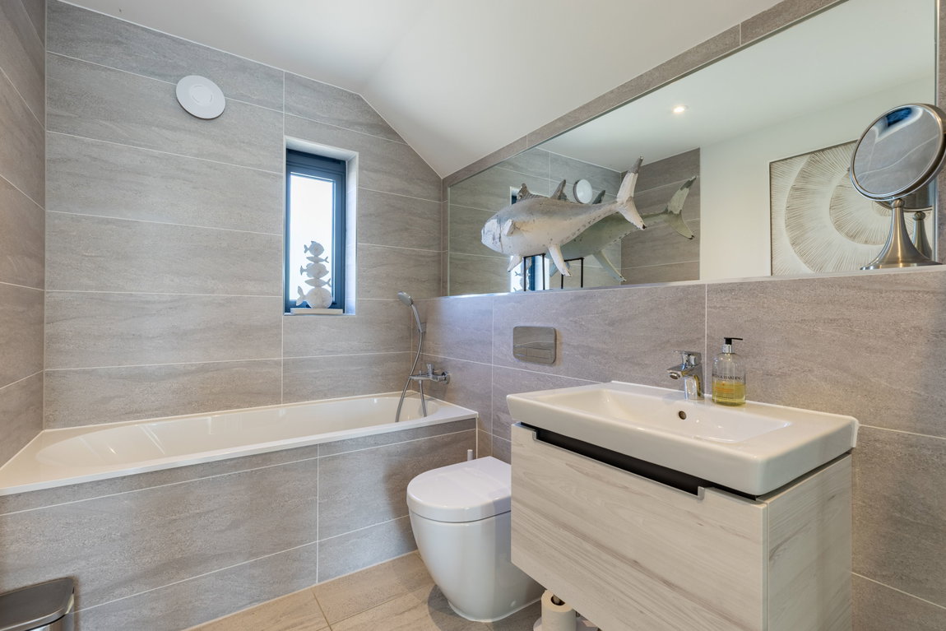
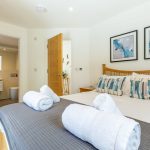
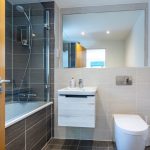
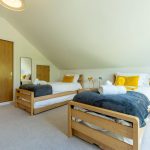
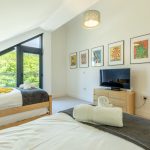
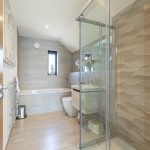
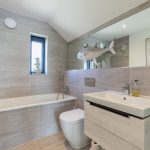
Towards the front of the property are two further double bedrooms, one currently arranged as a twin room, both complete with stylish en suite bathrooms finished to an excellent standard and presented in superb condition throughout. One en suite features a walk-in shower, whilst the other offers a bath with shower over, with both comprising WC, wash hand basin and heated towel rail.
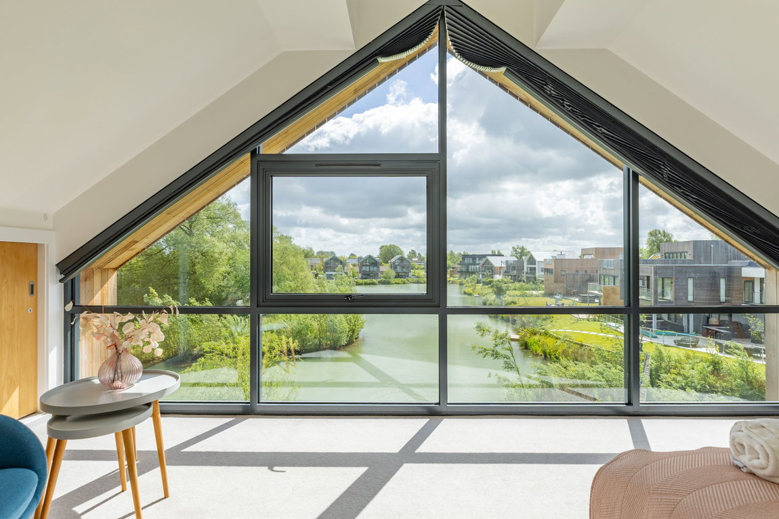
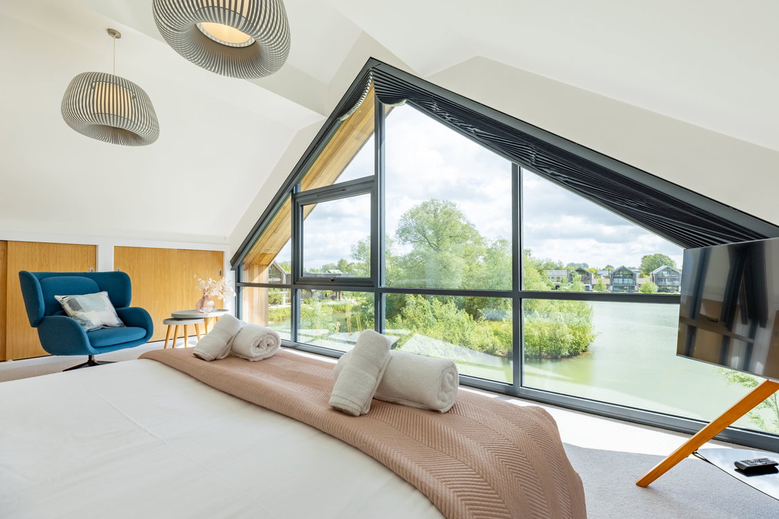
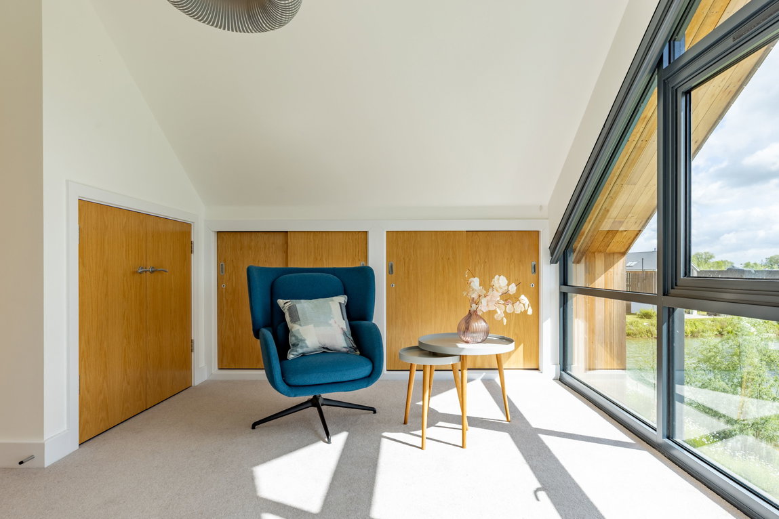
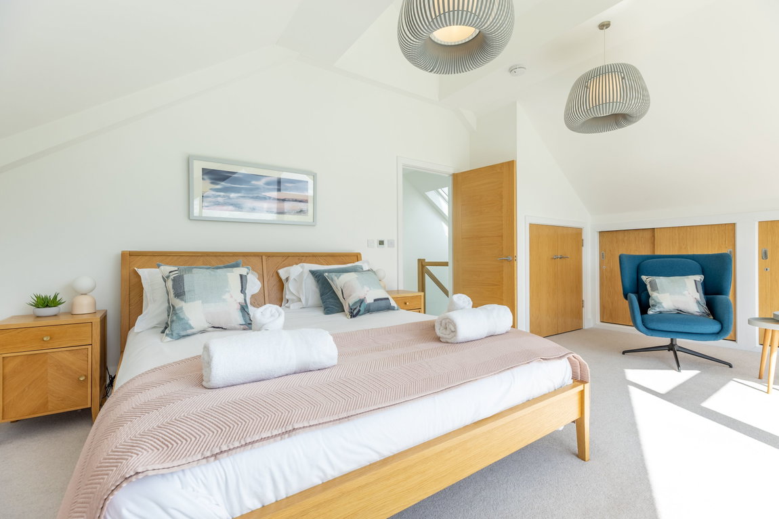
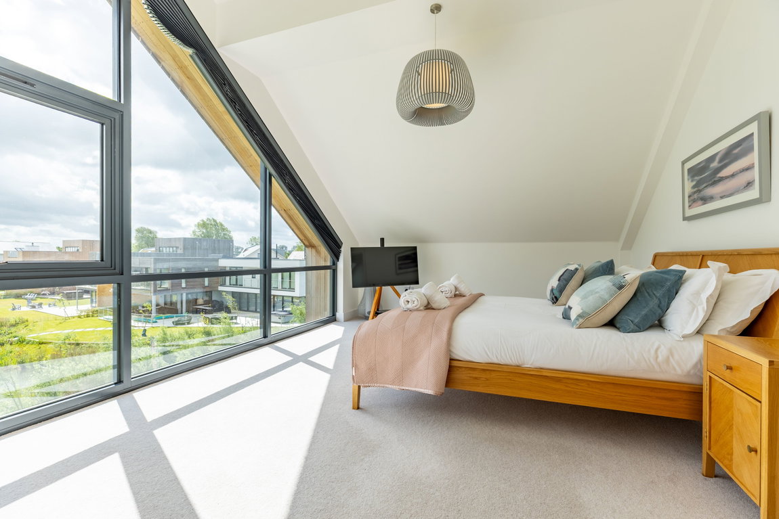
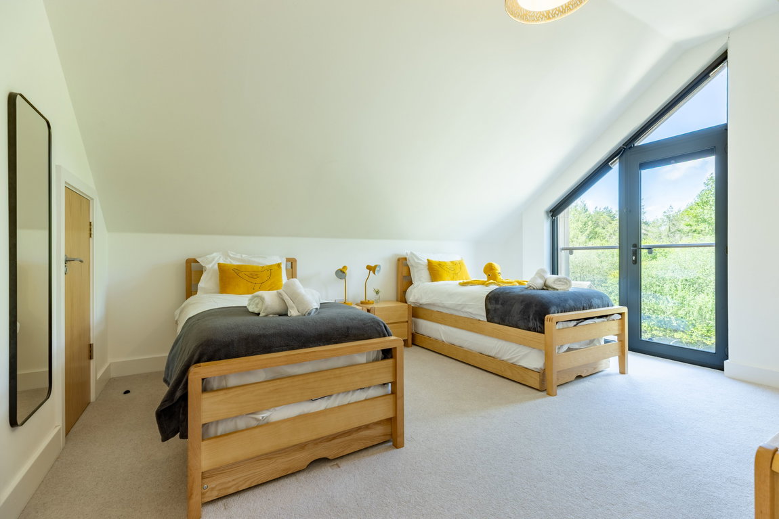
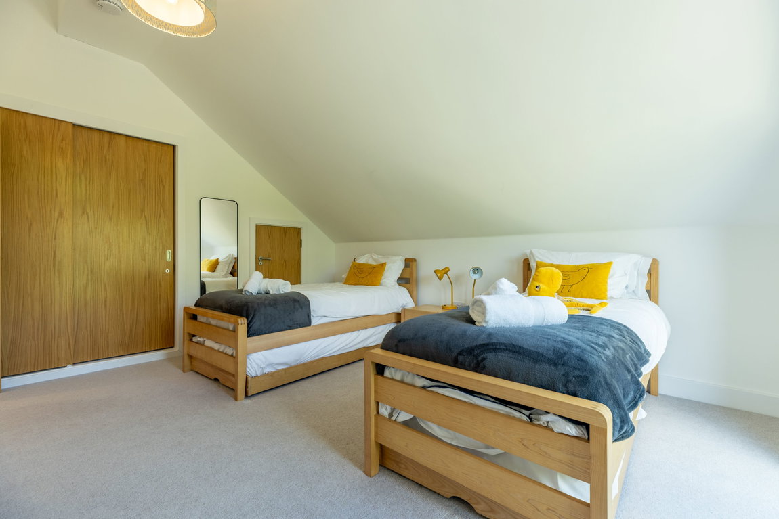
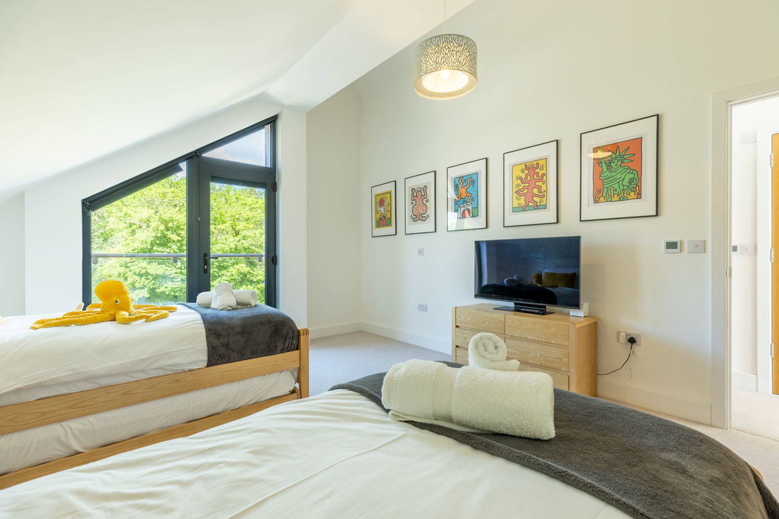
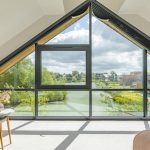
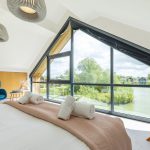
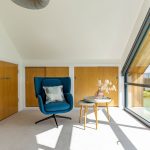
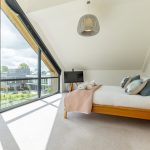
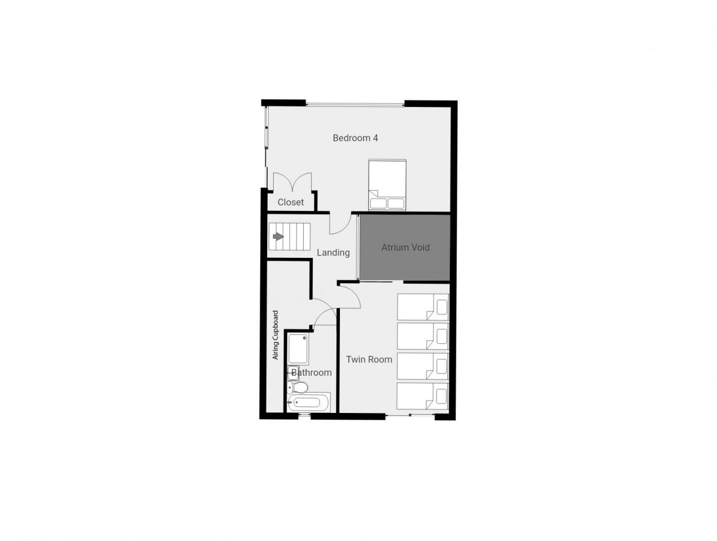
Continuing to the second floor, on the right-hand side is another of the Barn design’s standout spaces — a magnificent double bedroom with striking apex glazing showcasing far-reaching views across the lake, surrounding grounds and wider estate. Impressive both in scale and character, the room is currently arranged as a double bedroom but offers ample space for additional sleeping arrangements if desired.
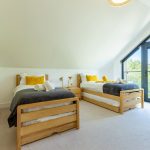
The fifth and final bedroom, positioned towards the front of the property, is another generously sized room, comfortably accommodating a double bed although currently arranged as a twin, with a window to the side aspect.
Completing the top floor is the family bathroom, fitted with a bath and shower over, WC, wash hand basin and heated towel rail, serving the two second-floor bedrooms.
THE LOWER MILL ESTATE: The property benefits from full access to the facilities at the exclusive Lower Mill Estate, including the on-site private spa with outdoor and indoor heated swimming pools, sauna, steam room, gym, and natural plunge pool. A further heated swimming pool, set in a more traditional country-house style, is also available for residents and guests.
The estate additionally offers tennis courts, children’s play areas, and a network of nature trails, along with numerous freshwater lakes ideal for fishing, wild swimming, wildlife watching, and non-motorised water sports. Lower Mill Estate is a well-established and highly regarded destination for holidaymakers, known for its outstanding natural setting and exceptional on-site amenities
ANNUAL RUNNING COSTS: The property is FREEHOLD with fixed estate charge of circa. £1,500. The service charge is reviewed annually, operates on a not-for-profit basis, and is approximately £6,500 per annum.
Council tax is only applicable if the property is used purely as a second or holiday home and not rented out. These properties are currently exempt from the ‘double council tax’ on second homes imposed by Cotswold District Council, as they are specifically designated as holiday accommodation.
Purchasing a designated holiday home may offer significant Stamp Duty Land Tax advantages. Please contact us for further information.