

Clearwater 88, The Lower Mill Estate
Make Enquiry
Please complete the form below and a member of staff will be in touch shortly.
Property Summary
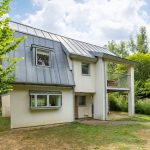
A stunning four-bedroom holiday home, thoughtfully designed across three floors with beautiful architectural lines and expansive glazing that floods the interiors with natural light and creates a seamless connection to the surrounding landscape. Nestled within a peaceful and private corner of the exclusive 550-acre Lower Mill Estate nature reserve, this beautifully appointed home offers the perfect setting to relax and reconnect with nature. Guests are just a short stroll from the award-winning spa, Ballihoo restaurant, tennis courts and the Somerford Lagoon launch point, making it easy to enjoy paddleboarding, kayaking and days spent on the water, while having the estate's exceptional facilities right on your doorstep. 12 months occupancy & Boat store included.
Full Details
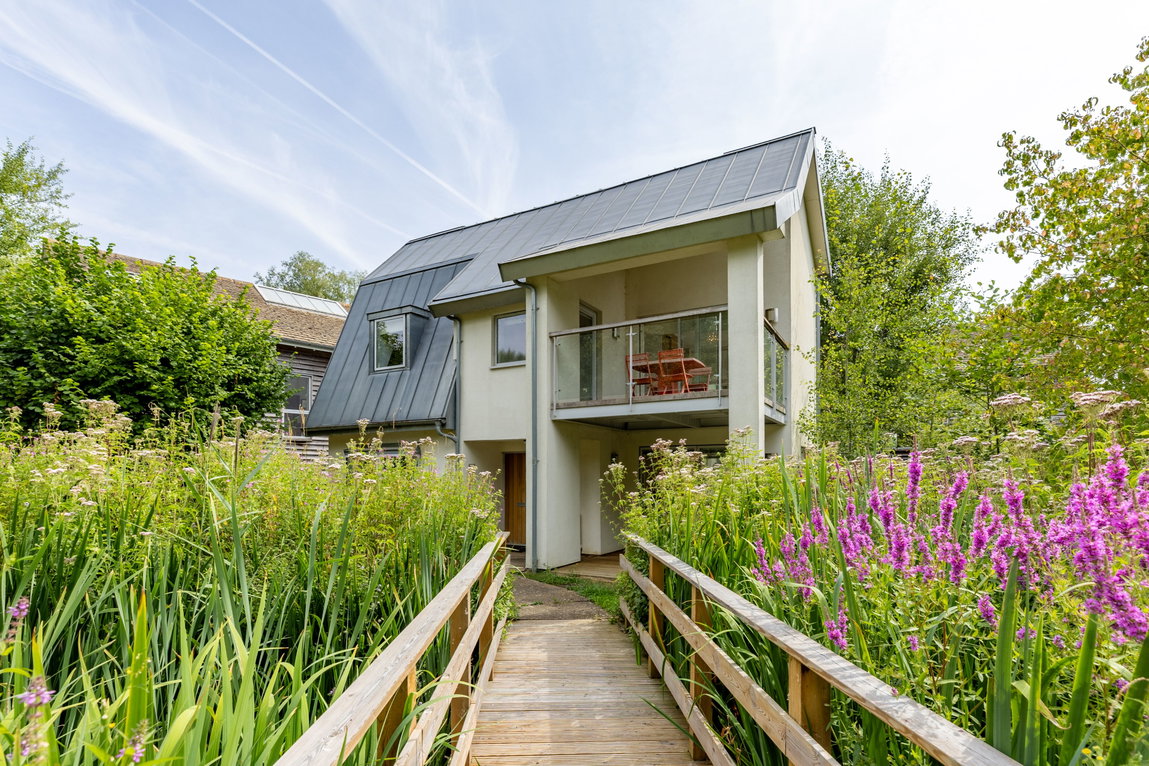

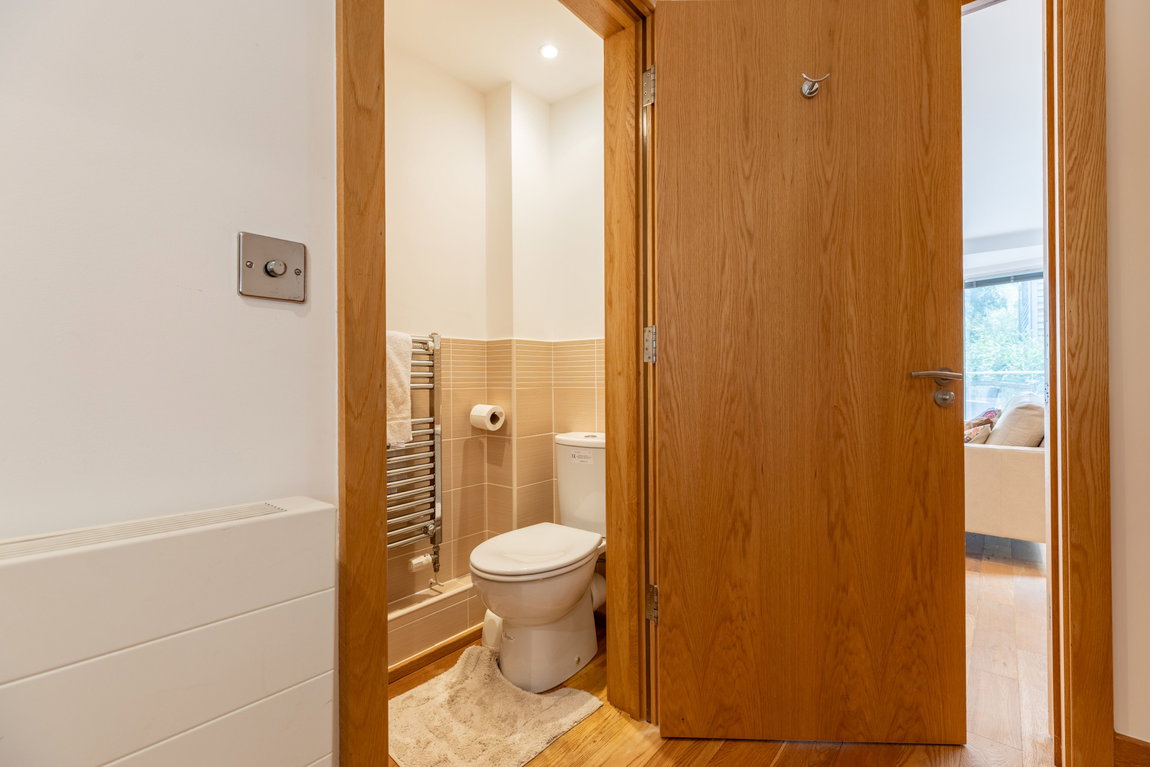
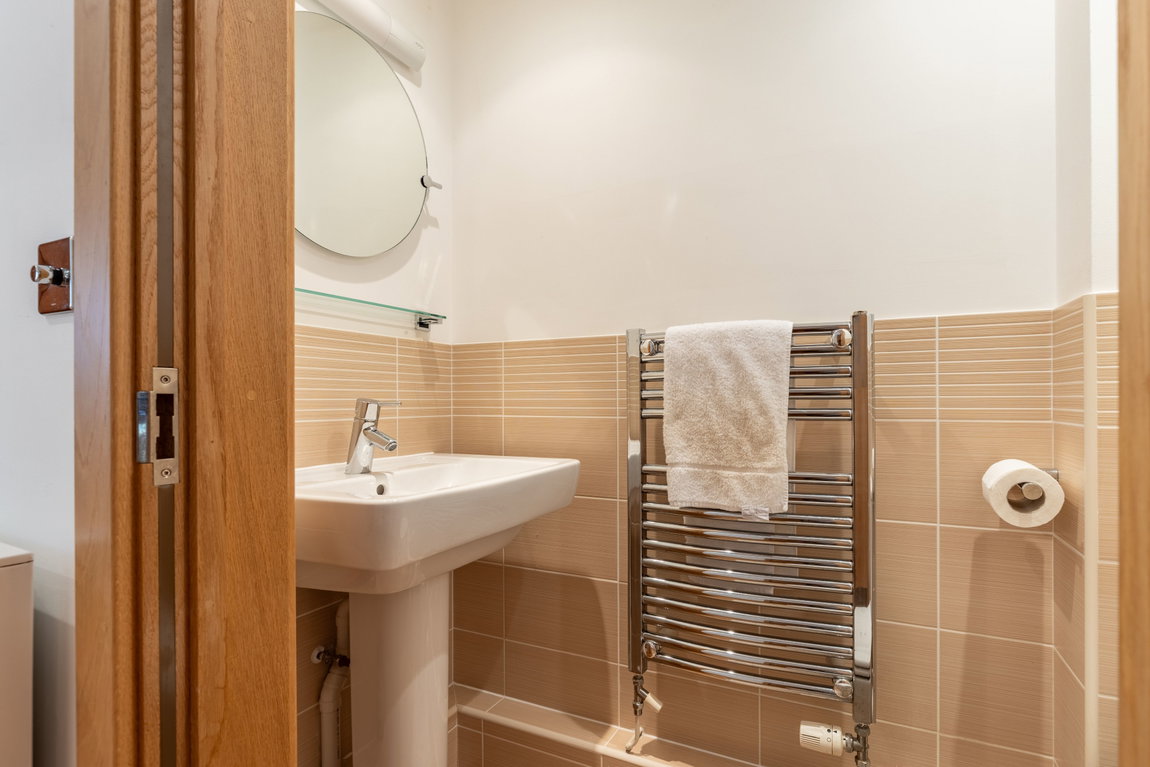
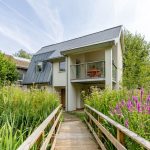
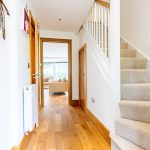
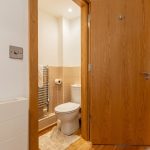
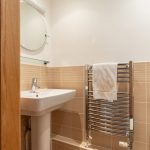
Accessed via a footbridge beside the designated parking space, you cross over to a small front garden before arriving at the covered entrance porch. Stepping inside, you're welcomed by a bright entrance hall, with the staircase rising to the upper floors and a convenient cloakroom/WC located just off the hallway.
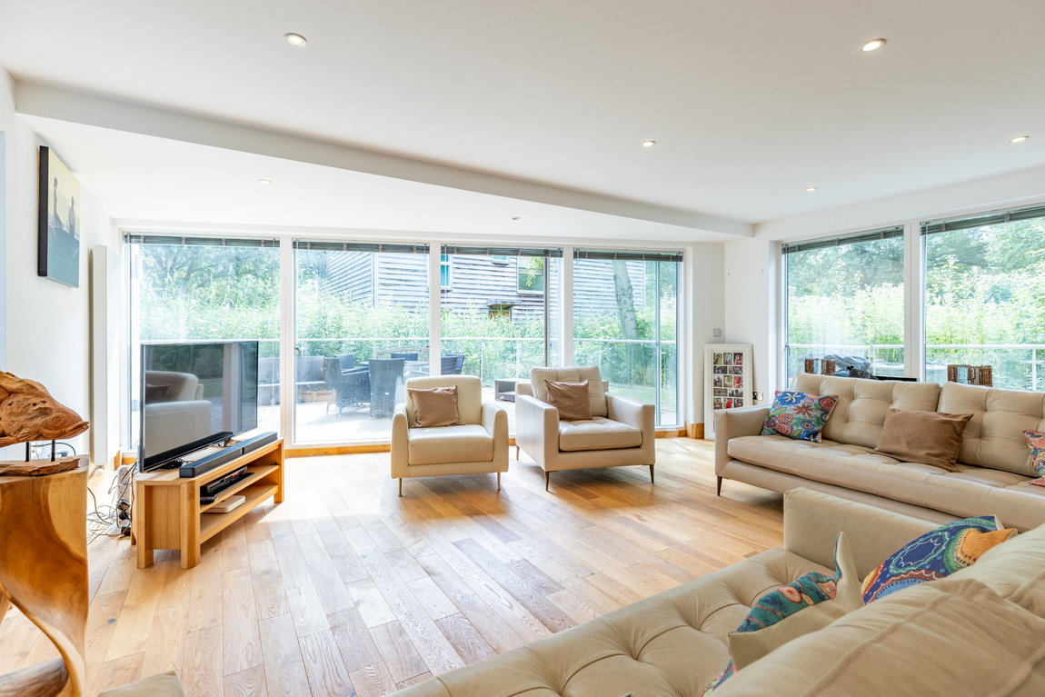
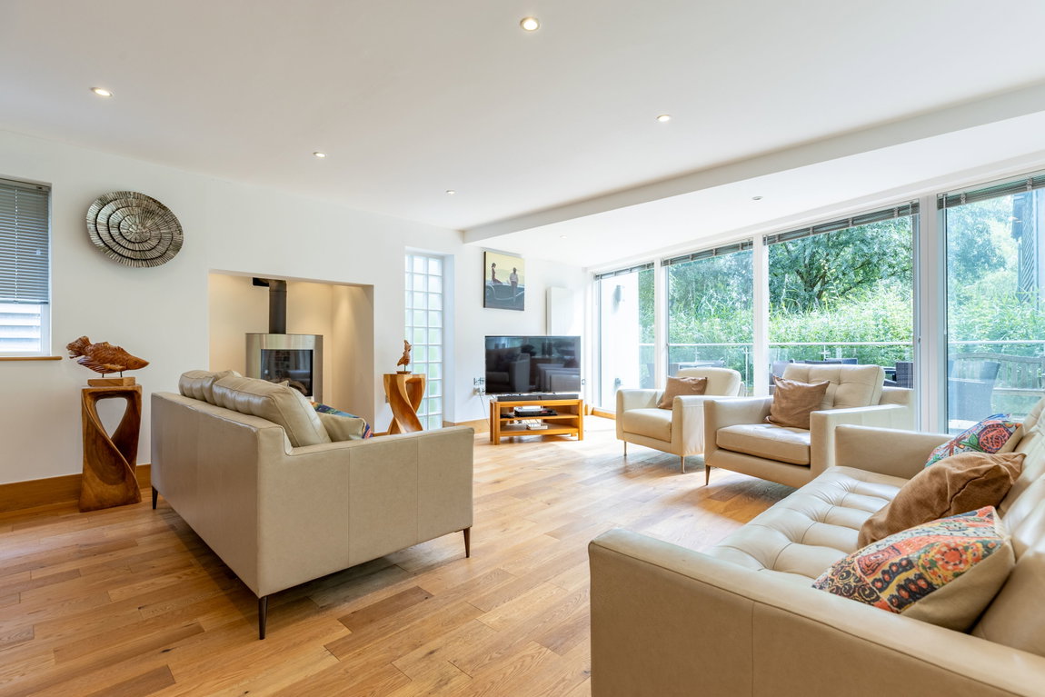
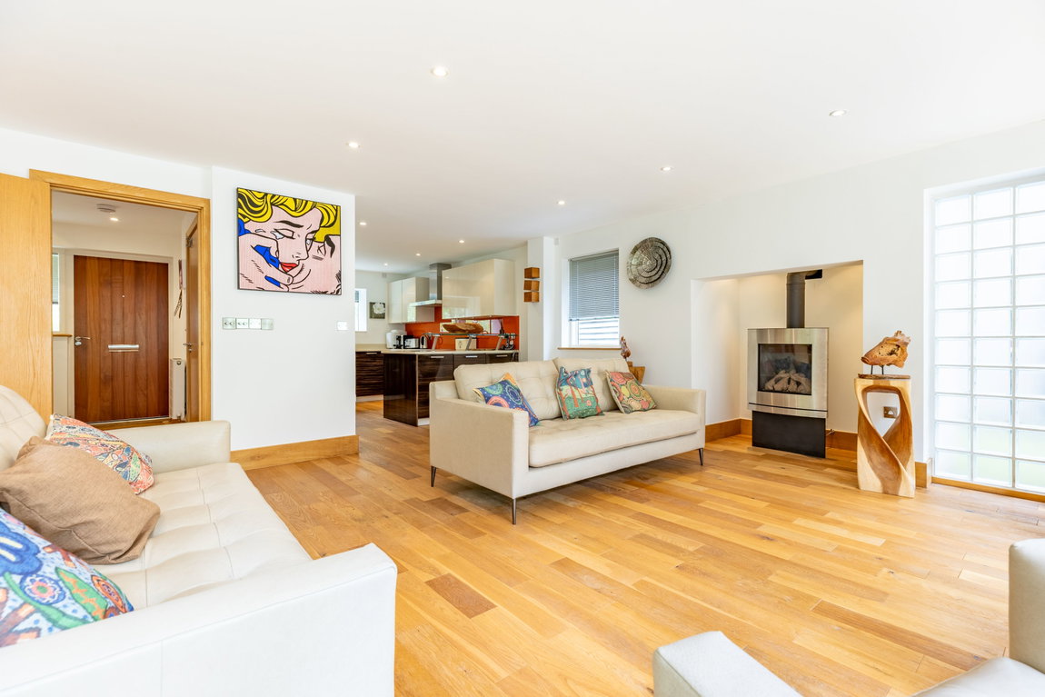
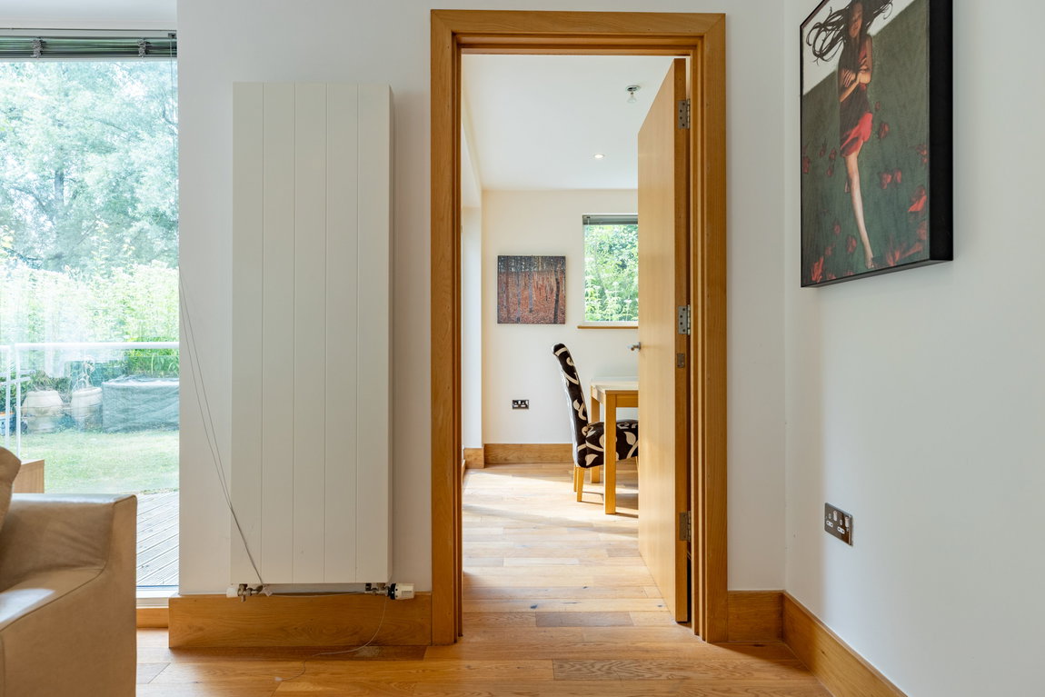
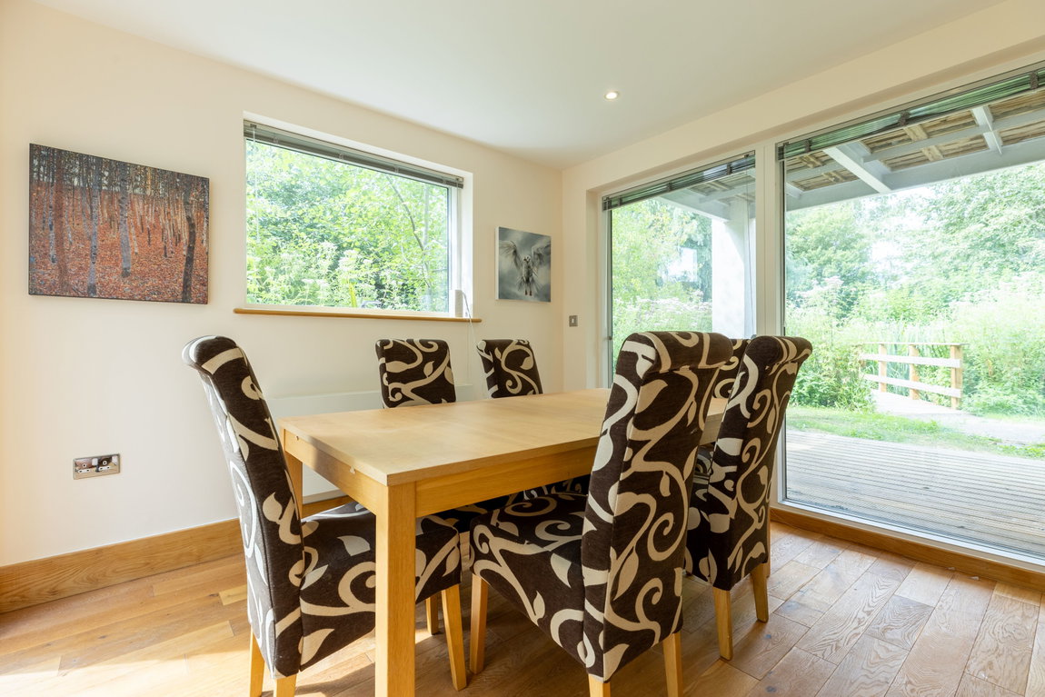
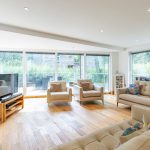
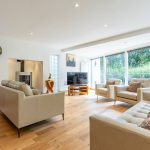
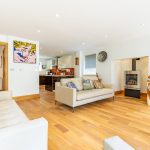
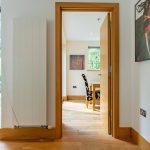
Continuing through, the home opens into a spacious and impressive open-plan living area, incorporating both the kitchen and sitting room. A separate dining room sits adjacent to this space and offers excellent flexibility, whether used as a formal dining area, home office, study, or even a fifth bedroom, depending on your intended use of the property.
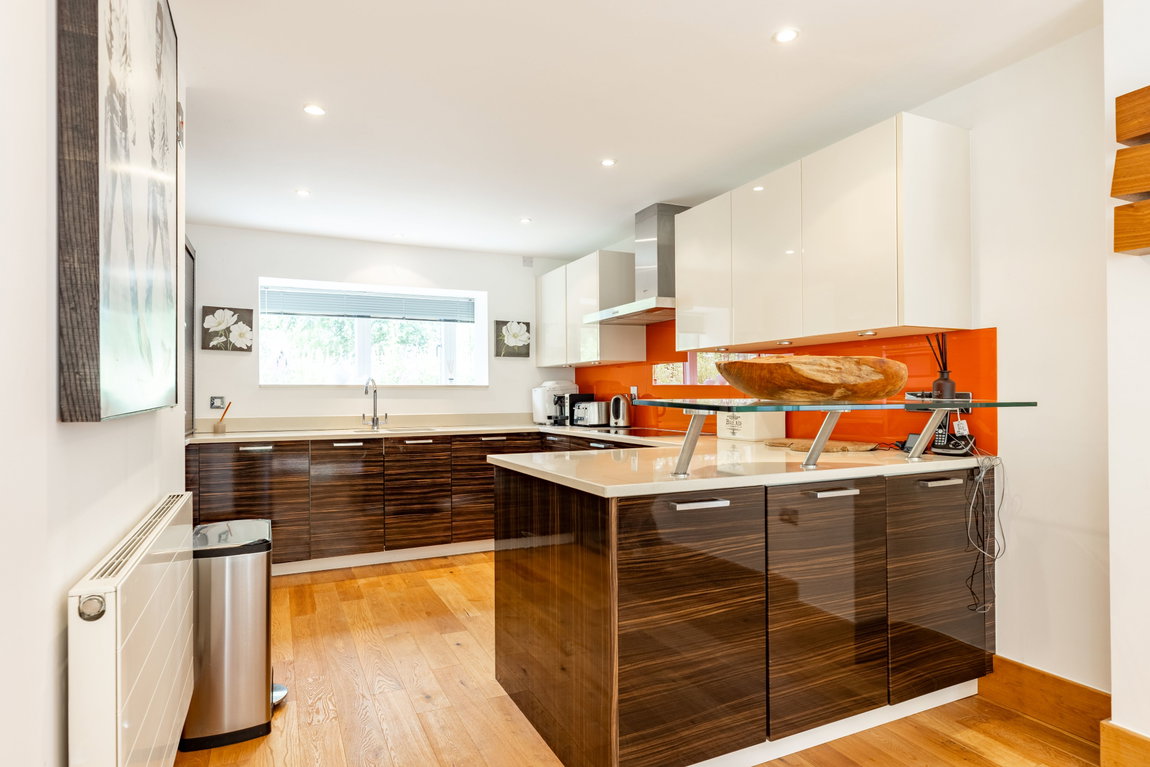
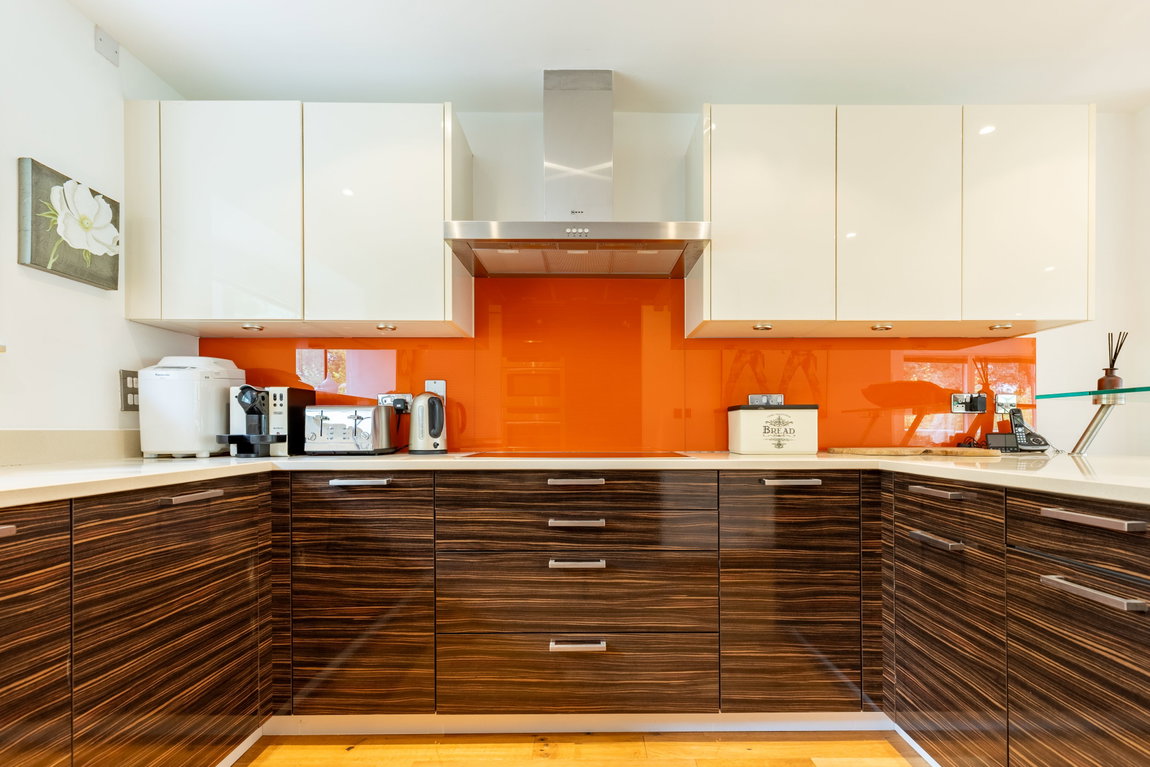
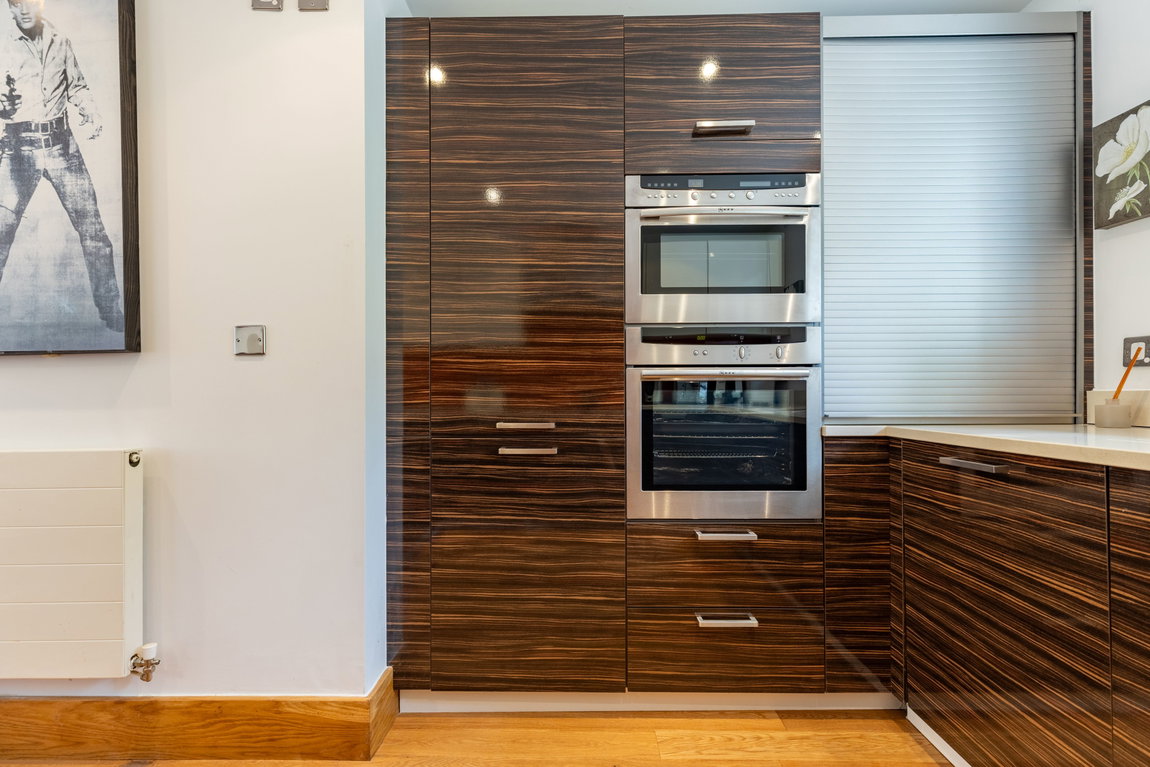
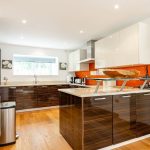
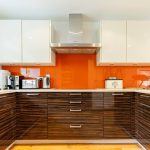
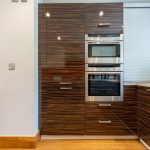
The kitchen forms part of the main living space and is presented in excellent condition. Well-equipped with integrated Neff appliances, it includes an oven, microwave, induction hob, full-height fridge freezer, dishwasher and washer/dryer. A 1.5 bowl sink with mixer tap sits beneath generous stone worktops, while ample storage and preparation space make it as practical as it is attractive. Hardwood flooring runs throughout the entire ground floor, adding warmth and continuity to the living spaces.
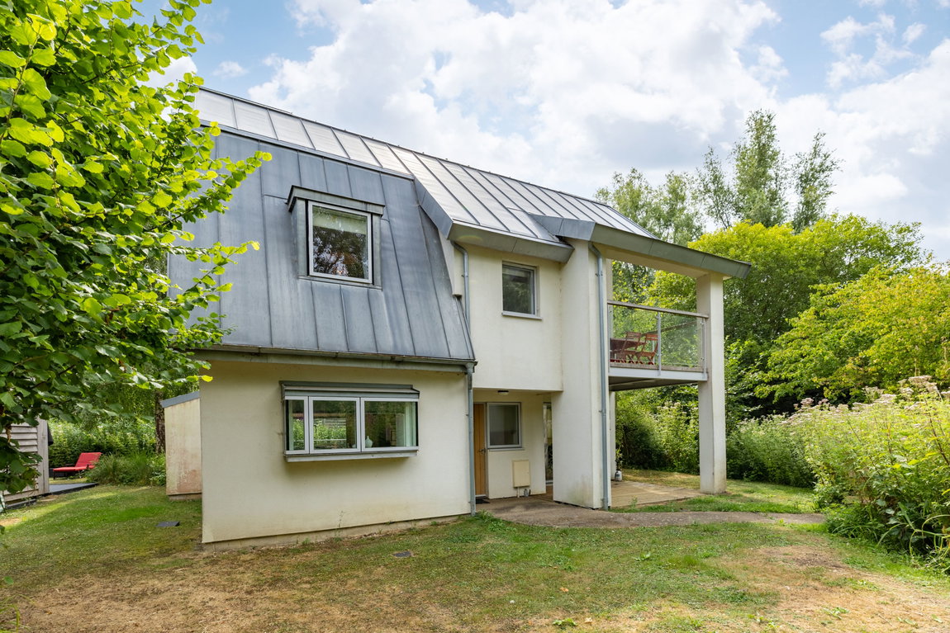
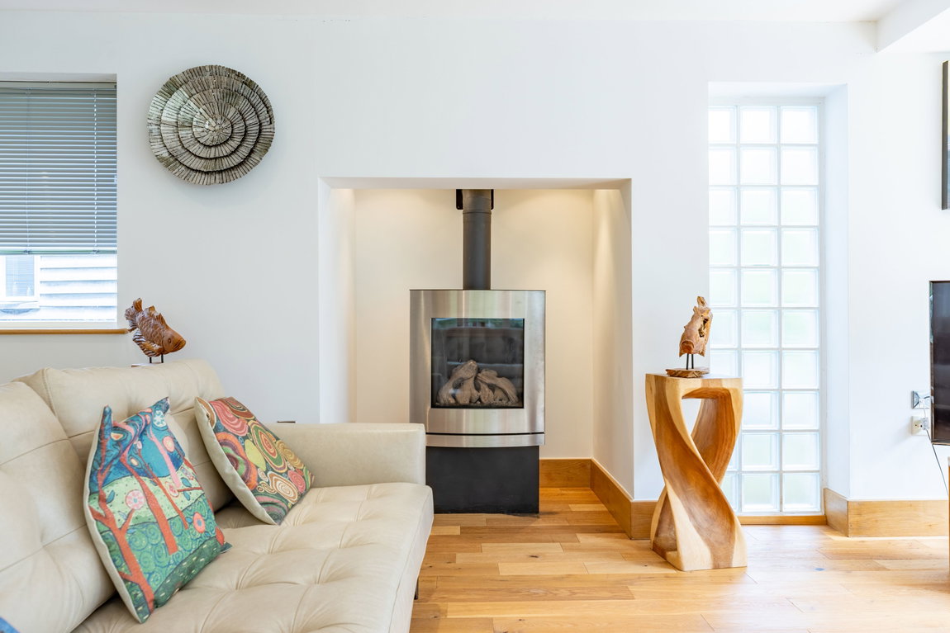
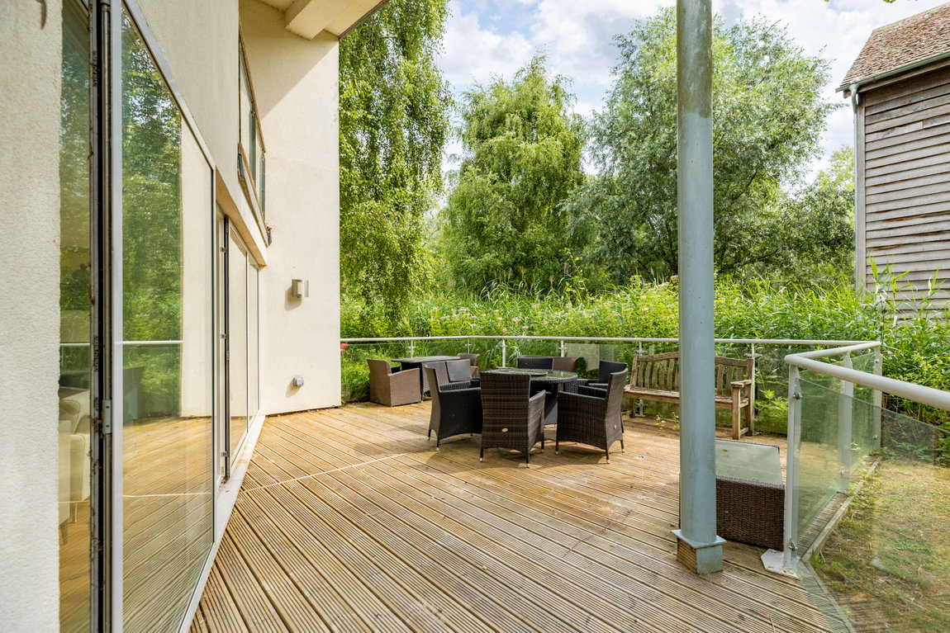
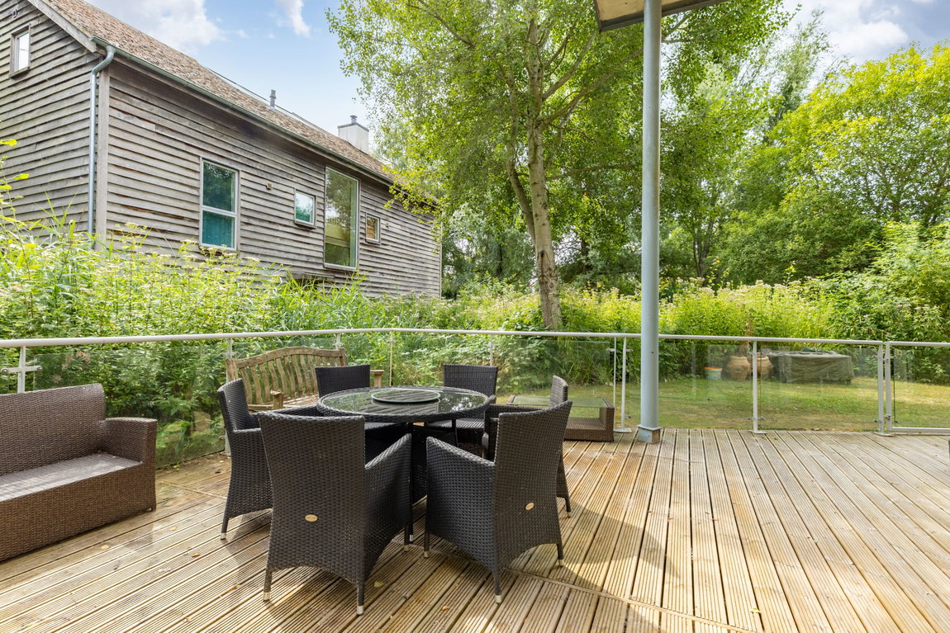
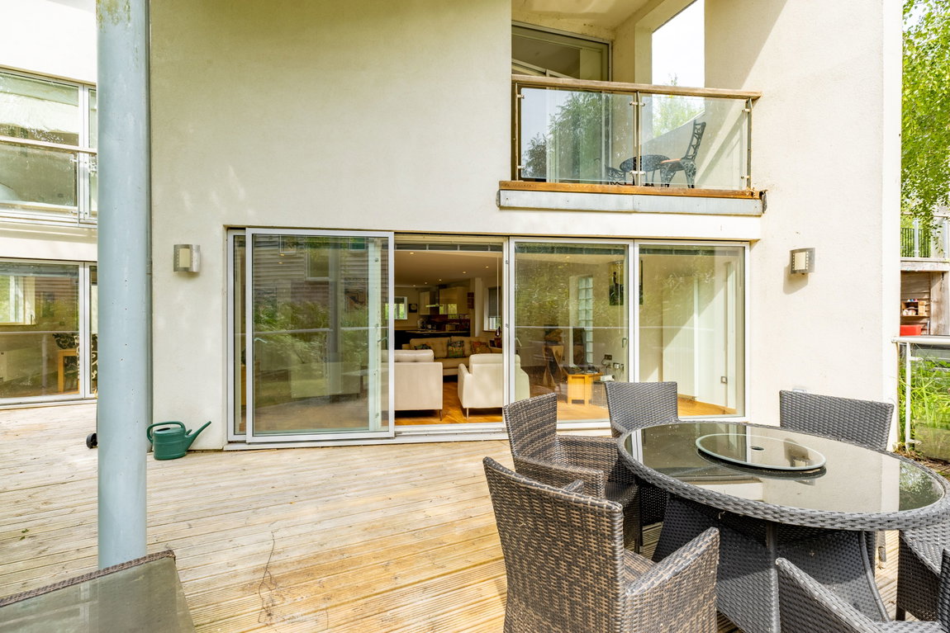
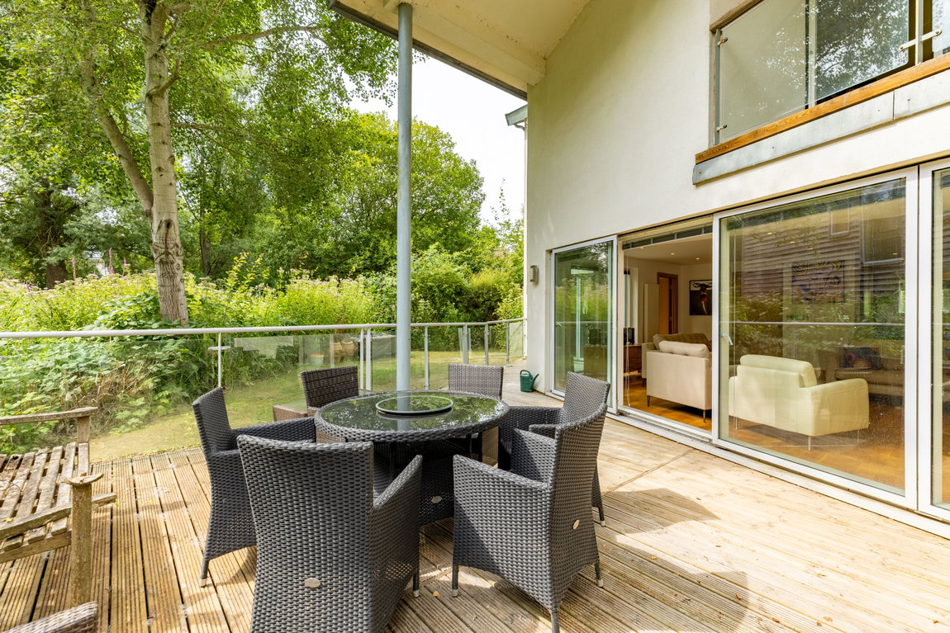
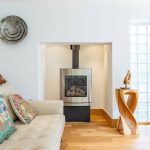
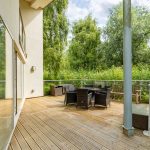
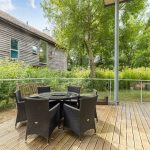
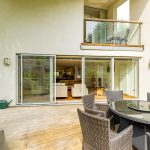
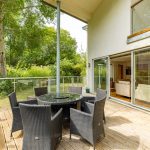
Positioned at the heart of the home, the living area is surrounded by extensive glazing, allowing natural light to flood in while creating a strong connection to the surrounding landscape. A recessed log burner provides a beautiful focal point during the cooler months, while multiple floor-to-ceiling sliding doors open directly onto the substantial sun deck. Despite the abundance of glass, the property enjoys an excellent level of privacy, with mature greenery and nature all around creating a wonderfully peaceful atmosphere.
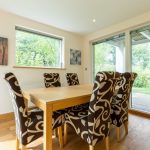
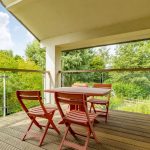
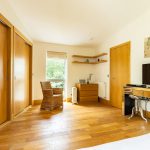
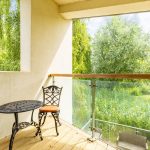
The separate dining room benefits from glazing on three sides, making it exceptionally bright and inviting. Doors provide access to both the rear sun deck and a covered front terrace, creating a choice of outdoor spaces to relax, entertain, or simply enjoy a morning coffee surrounded by nature.
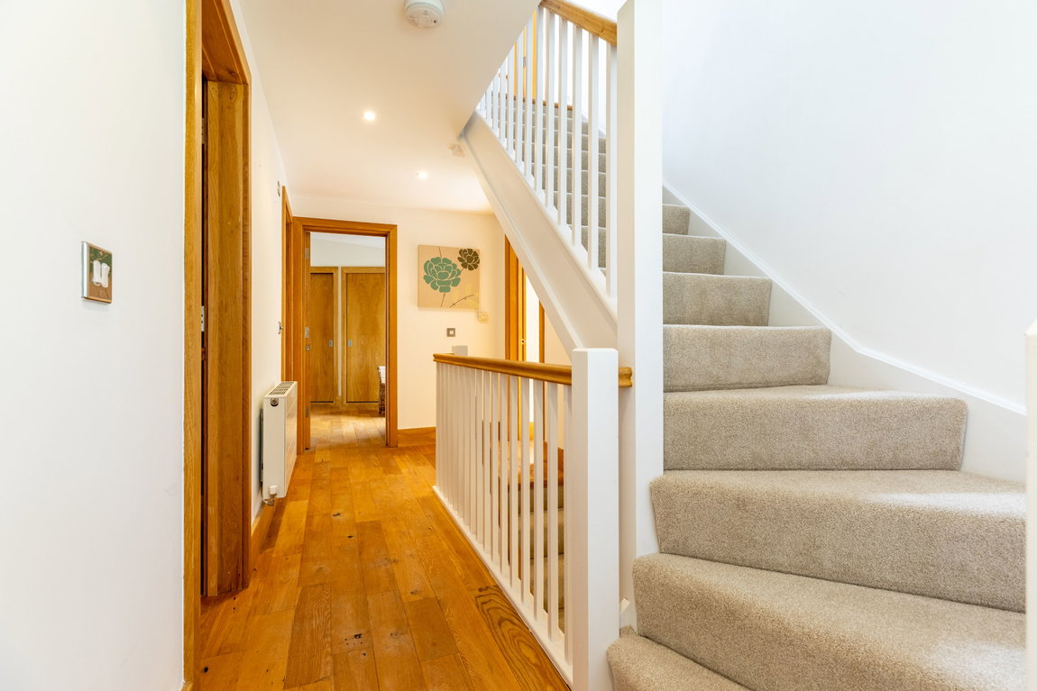
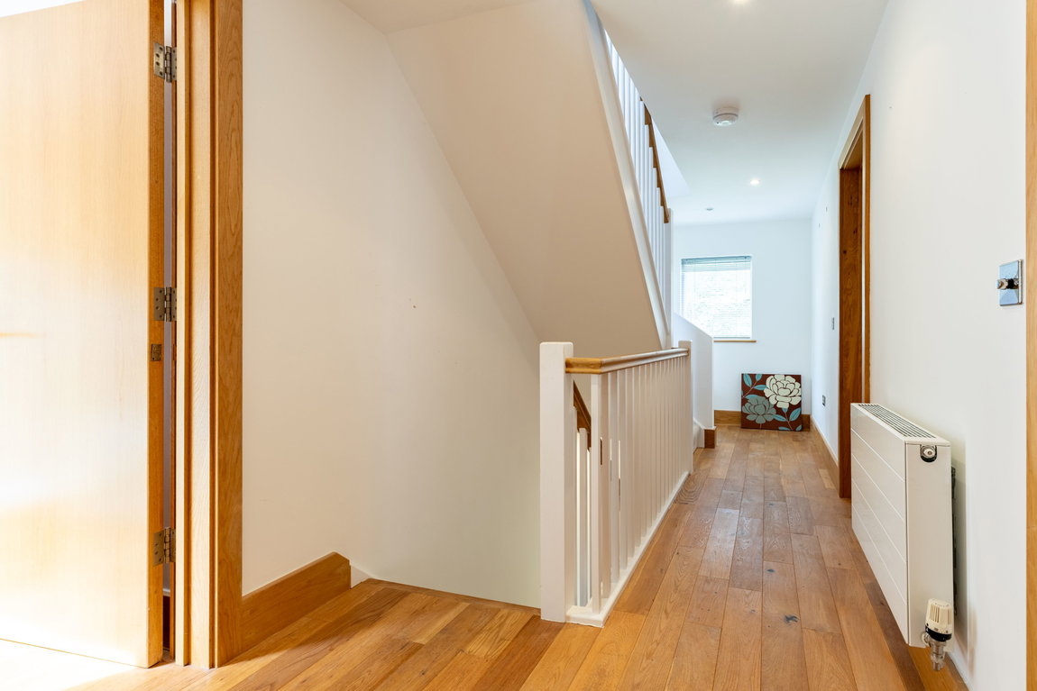

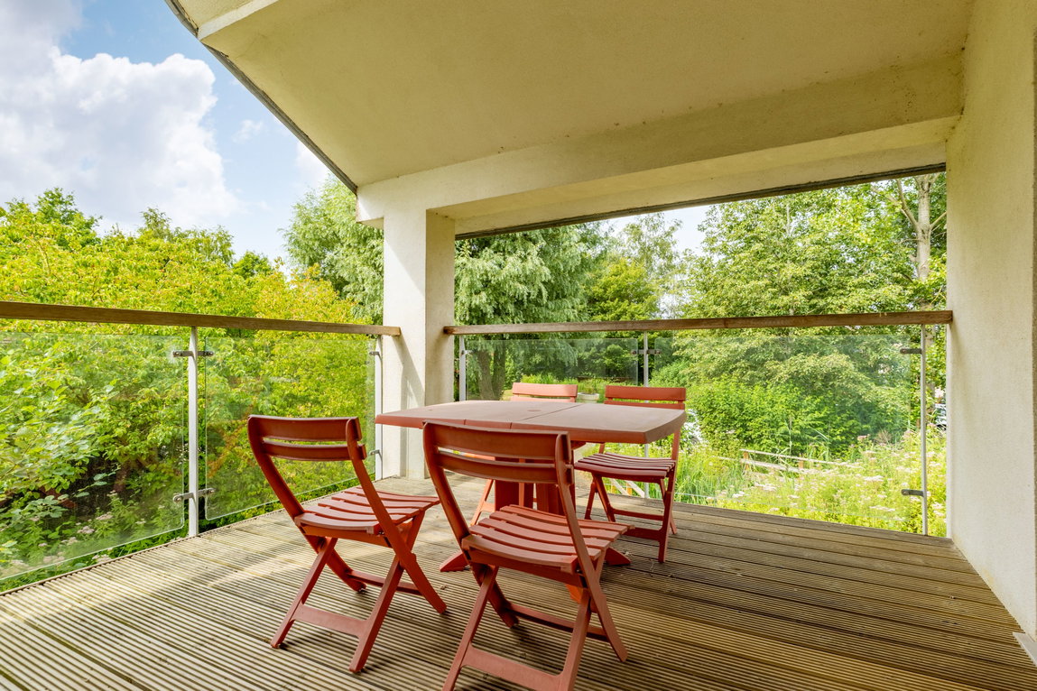
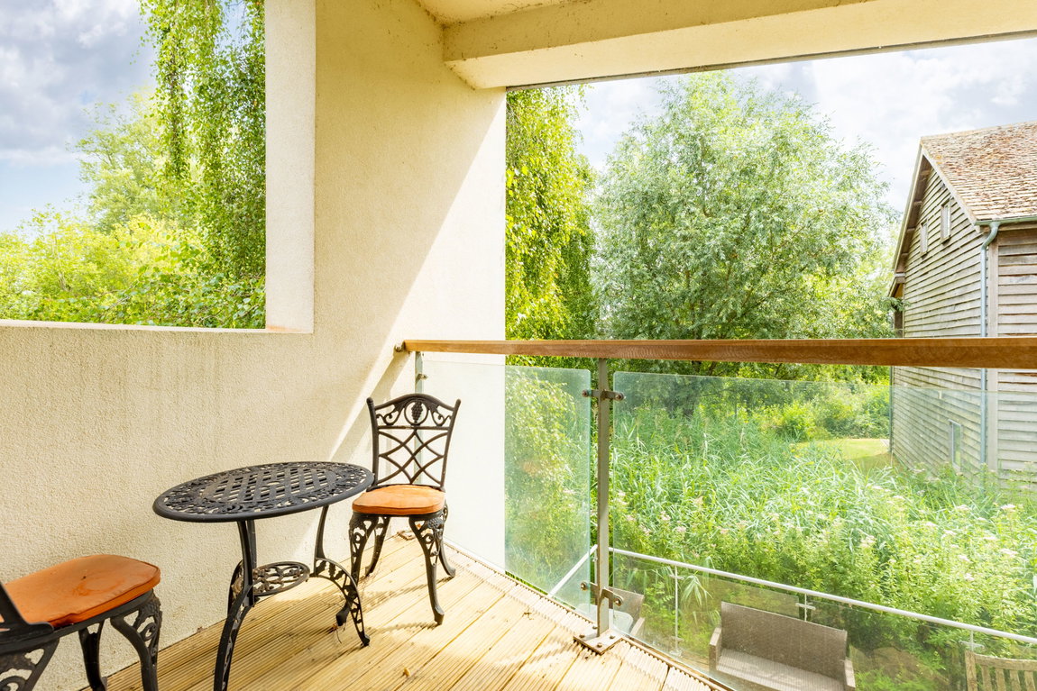
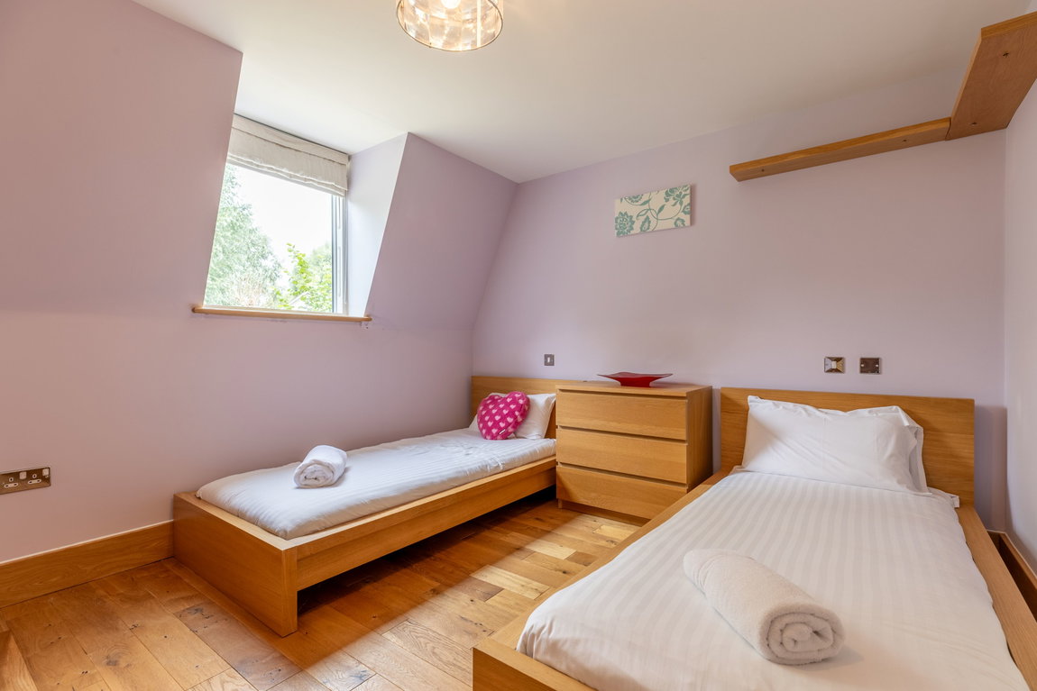
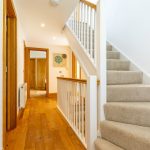
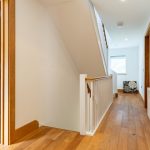
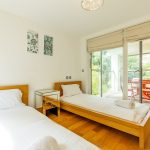
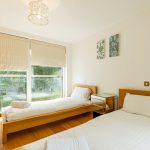
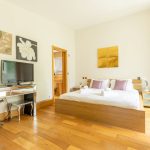
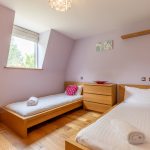
Ascending the carpeted staircase to the first floor, you arrive at a spacious landing where the hardwood flooring continues. To the right is the first double bedroom, currently arranged as a twin room. This bedroom enjoys windows on two sides, built-in wardrobes and access to a private covered sun deck, offering lovely views of the surrounding greenery.
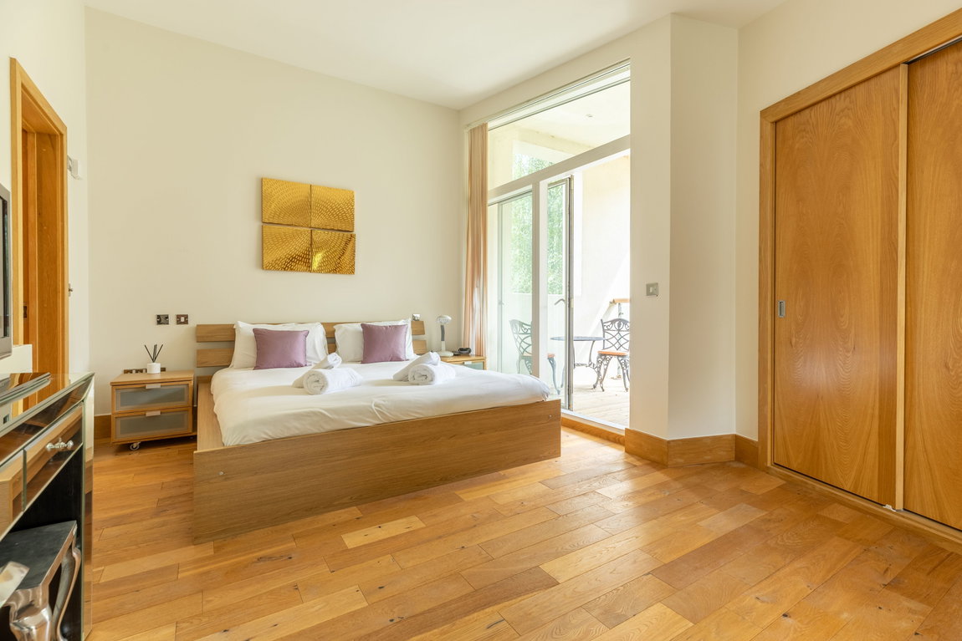
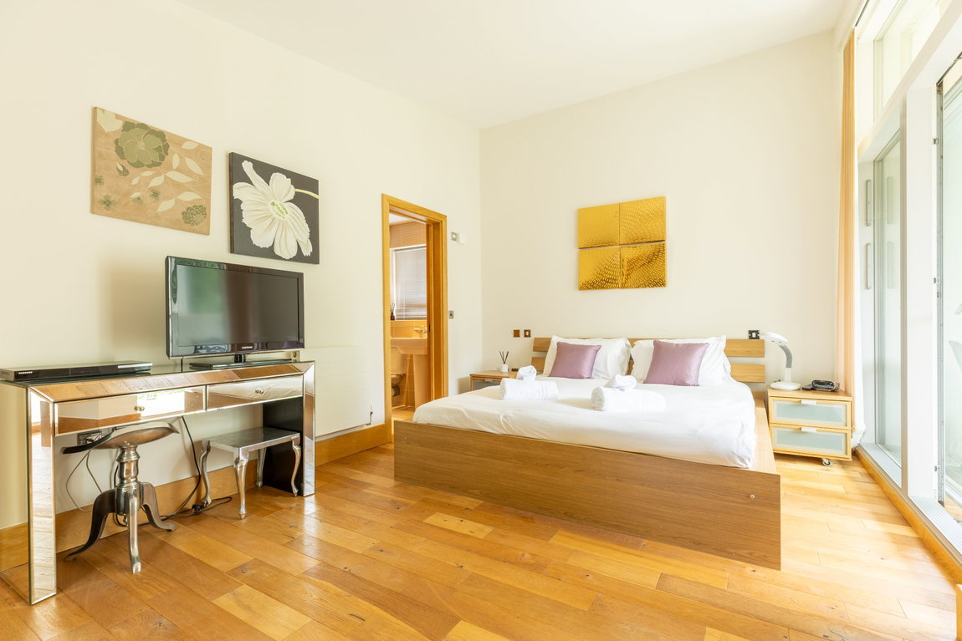
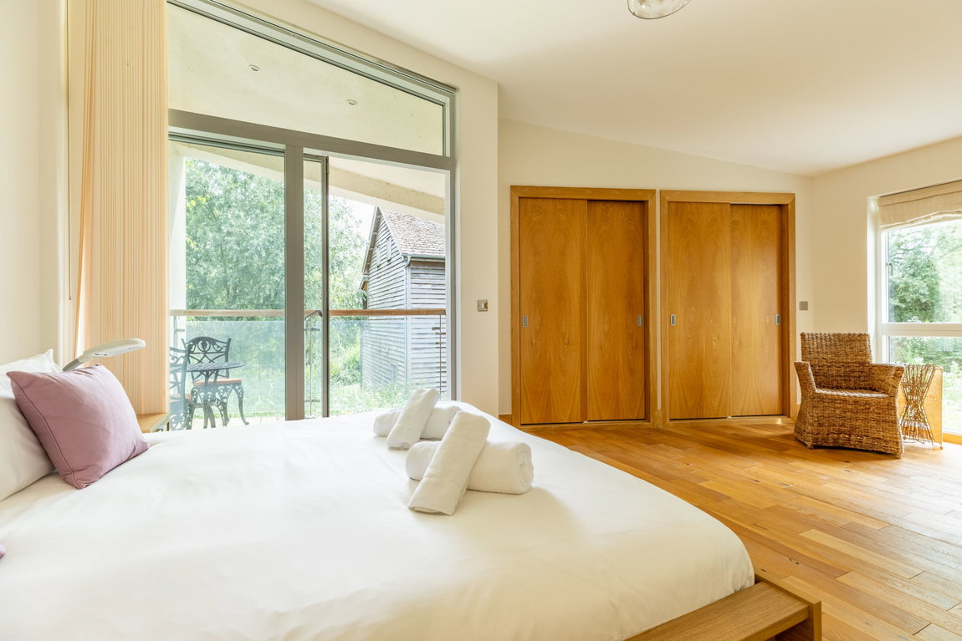
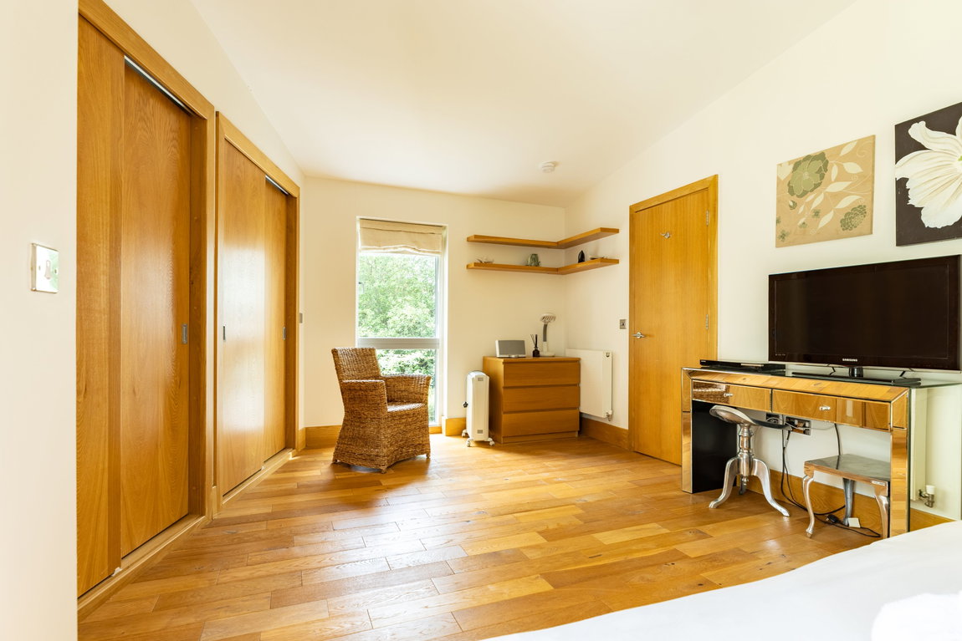
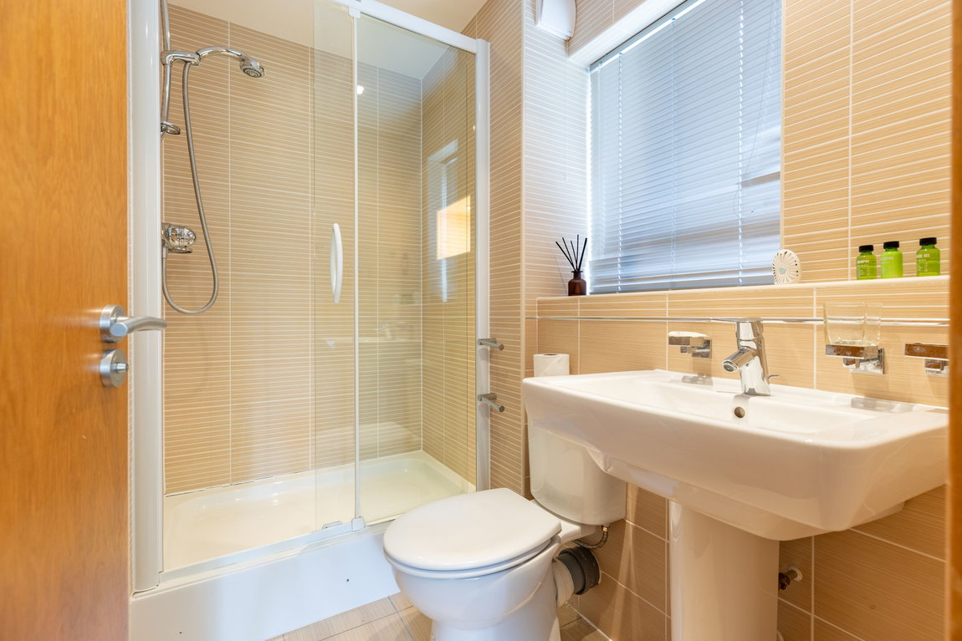
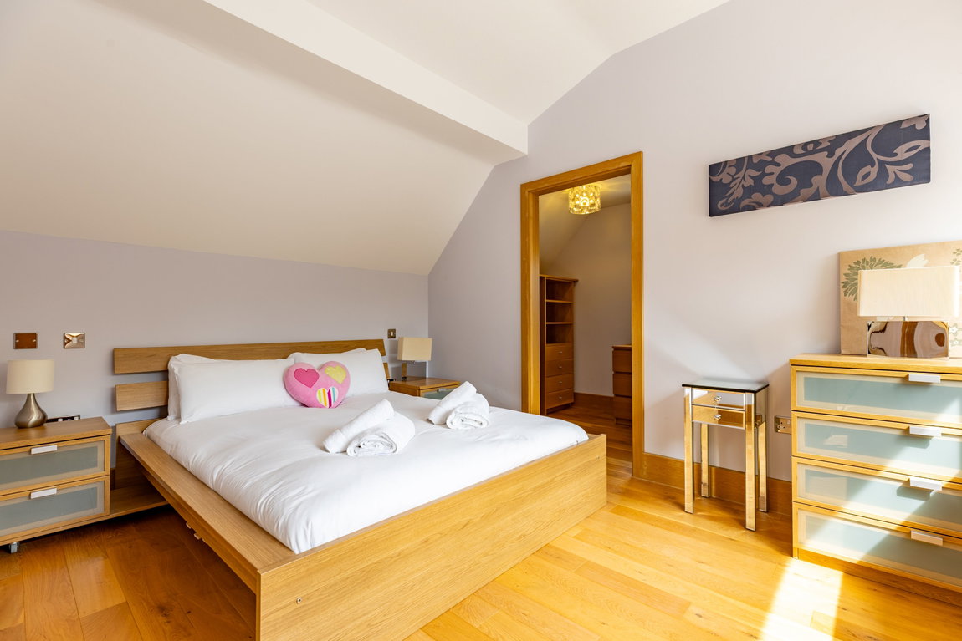
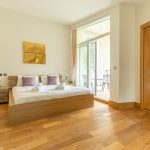
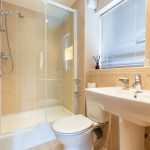
Directly ahead is the impressive principal bedroom. Generous in size, it features hardwood flooring, built-in wardrobes and a well-appointed en-suite shower room comprising a shower, WC, wash hand basin, heated towel rail and a window providing natural ventilation. This bedroom also benefits from its own covered balcony overlooking the deck below, creating a wonderful spot to sit and unwind amongst the trees.
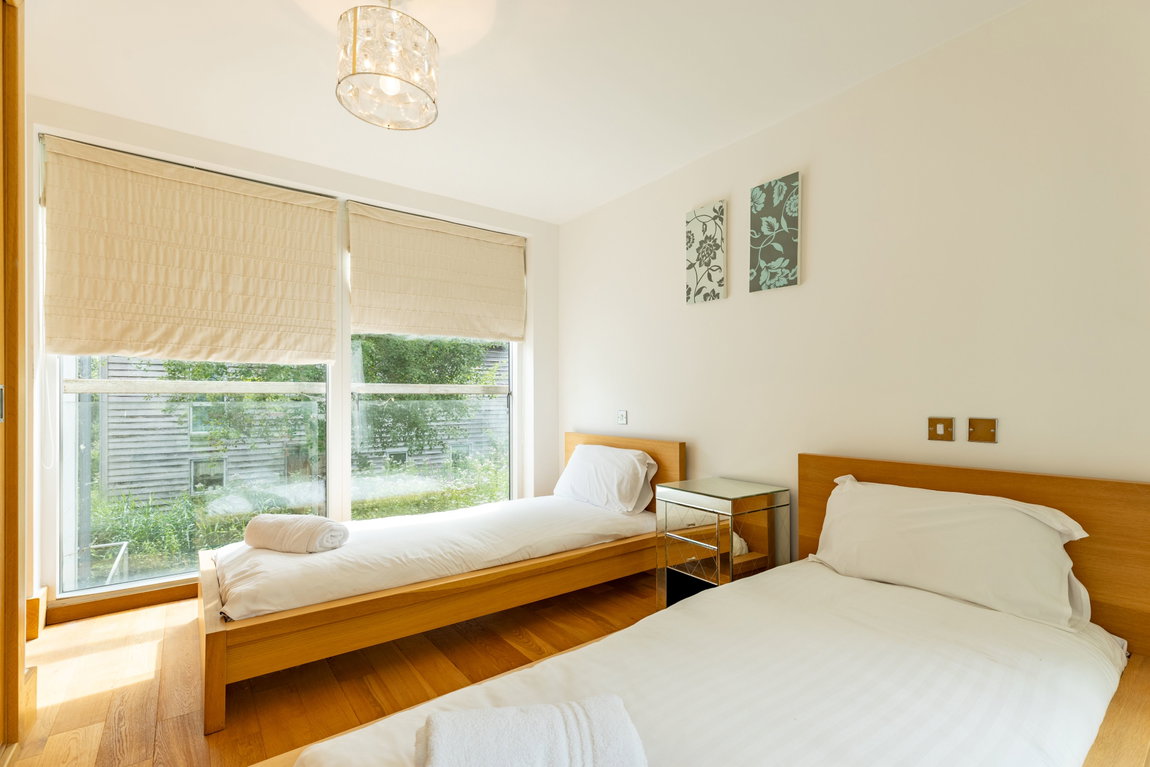
The final bedroom on this floor is currently configured as a twin room but could easily accommodate a double bed. Again, it is a generous size and benefits from built-in wardrobes and a window overlooking the front of the property.
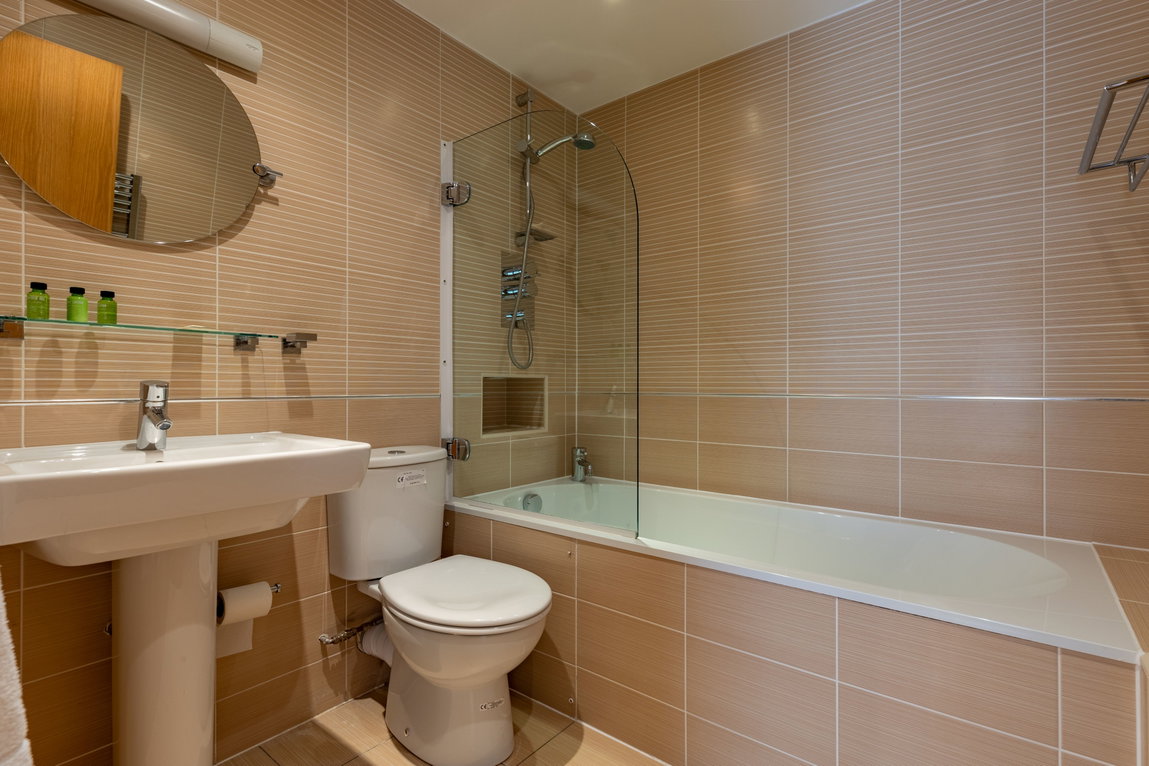
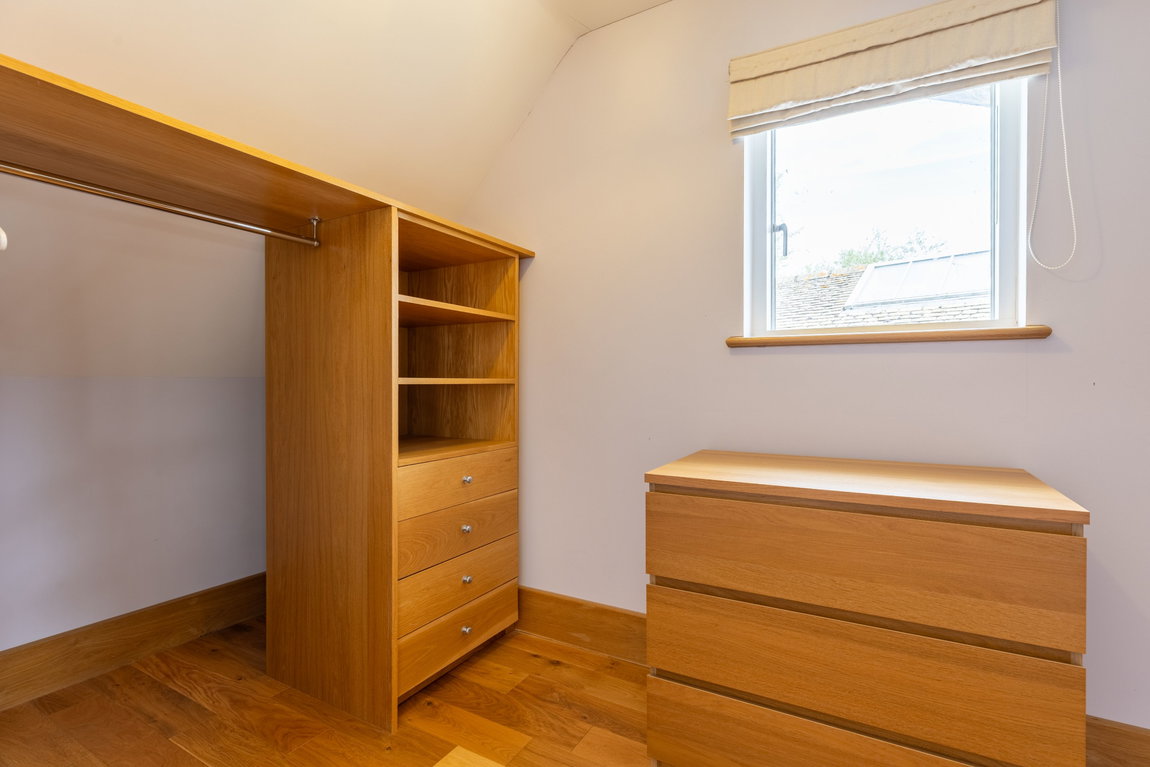
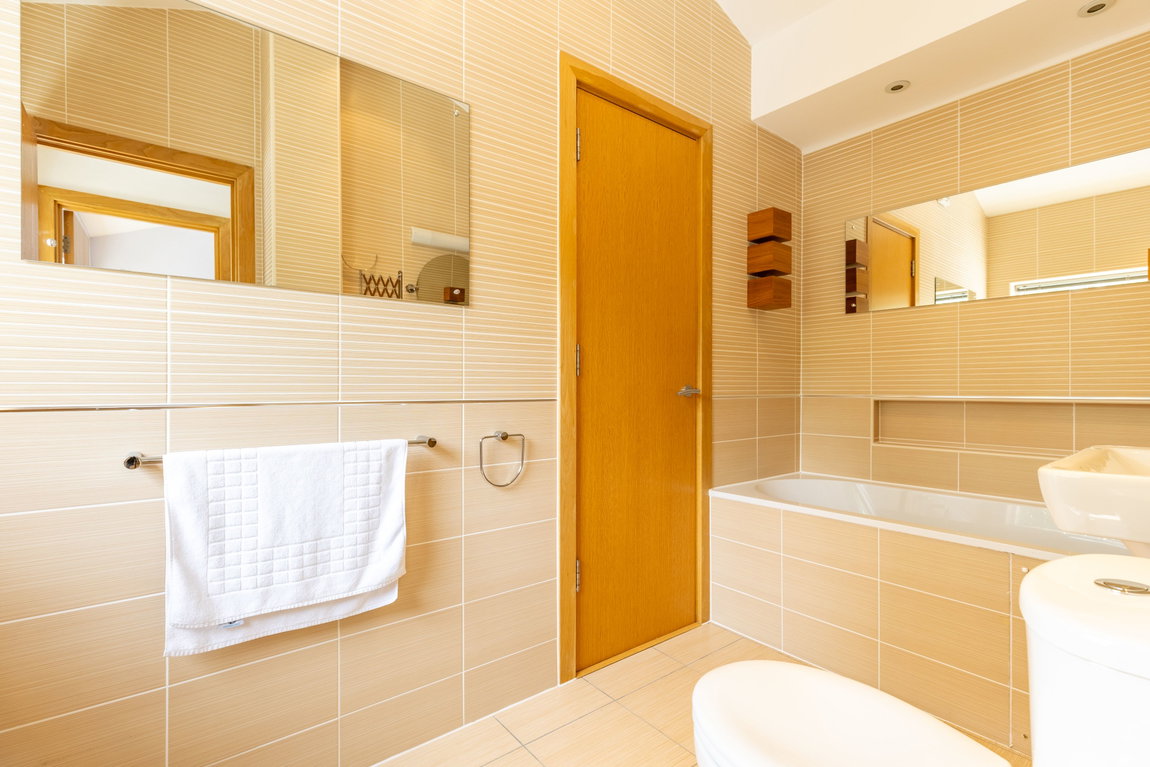
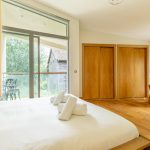
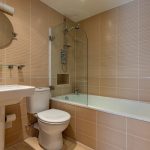
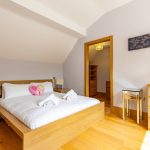
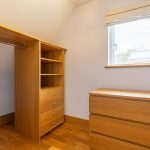
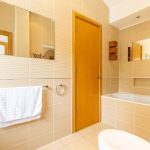
Continuing to the second and final floor, a small landing leads to the fourth bedroom. This spacious double bedroom enjoys excellent privacy, hardwood flooring and a walk-in wardrobe. On the opposite side of the staircase is a large bathroom, which functions almost as a private en-suite, featuring a bath, wash hand basin, heated towel rail and access to the boiler cupboard, which also serves as a useful airing cupboard. The windows on this level look directly into the surrounding trees, enhancing the tranquil and secluded feel of the space.
The property benefits from gas central heating throughout and is ideally positioned within Lower Mill Estate, just a short walk from the award-winning spa, Ballihoo restaurant, tennis courts and the Somerford Lagoon launch point, providing easy access to non-motorised watersports including kayaking, canoeing and paddleboarding.
THE LOWER MILL ESTATE: The property benefits from full access to the facilities at the exclusive Lower Mill Estate, including the on-site private spa with outdoor and indoor heated swimming pools, sauna, steam room, gym, and natural plunge pool. A further heated swimming pool, set in a more traditional country-house style, is also available for residents and guests.
The estate additionally offers tennis courts, children’s play areas, and a network of nature trails, along with numerous freshwater lakes ideal for fishing, wild swimming, wildlife watching, and non-motorised water sports. Lower Mill Estate is a well-established and highly regarded destination for holidaymakers, known for its outstanding natural setting and exceptional on-site amenities
ANNUAL RUNNING COSTS: The property is held on the remainder of a 999-year lease, with approximately 985 years remaining. Ground rent is linked to RPI and reviewed annually, currently around £3,500 per annum. The service charge is reviewed annually, operates on a not-for-profit basis, and is approximately £6,500 per annum, including access to the spa for owners and renters alike. This property has also increased occupancy to 12 months (remaining as a holiday home.
Council tax is only applicable if the property is used purely as a second or holiday home and not rented out. These properties are currently exempt from the ‘double council tax’ on second homes imposed by Cotswold District Council, as they are specifically designated as holiday accommodation.