




The Landings 10
Make Enquiry
Please complete the form below and a member of staff will be in touch shortly.
Property Summary
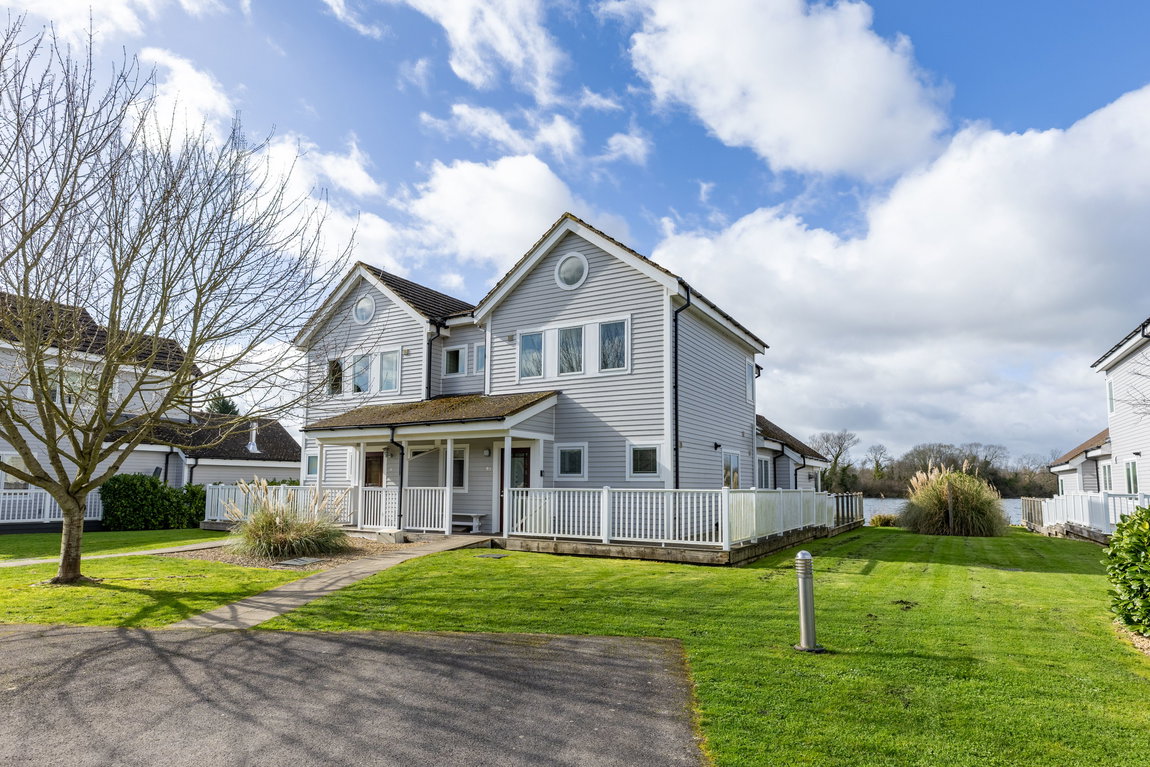
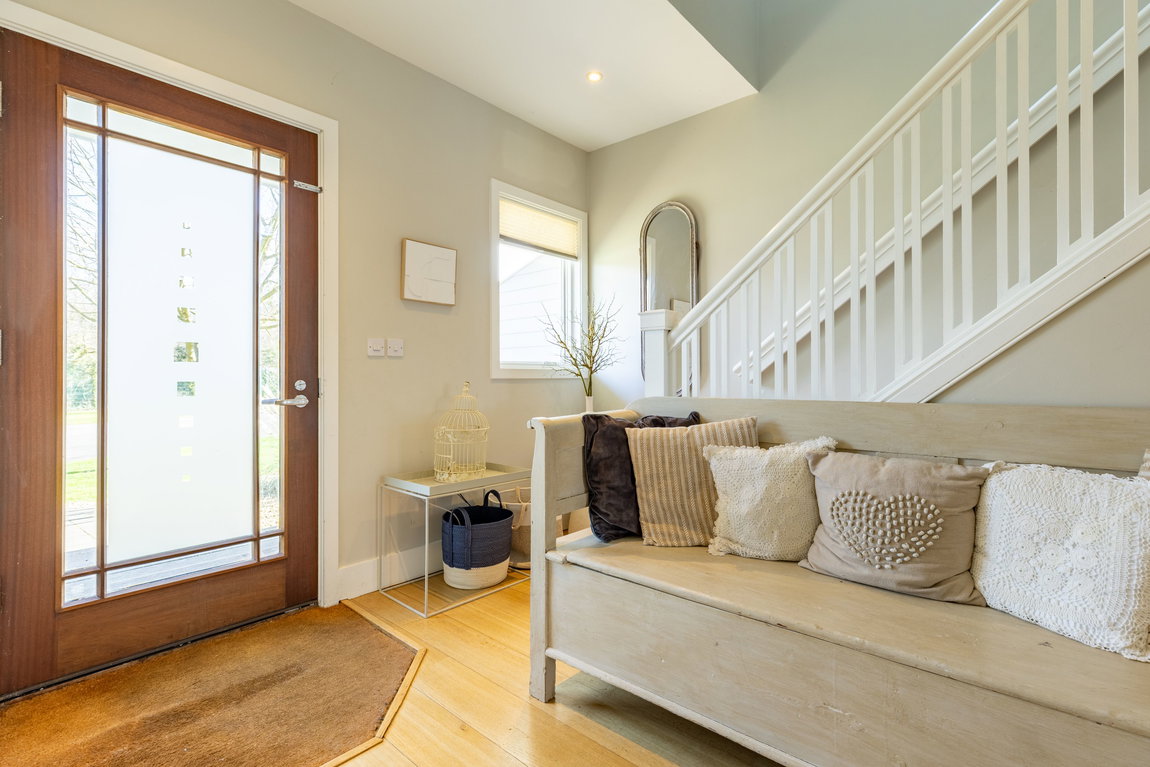
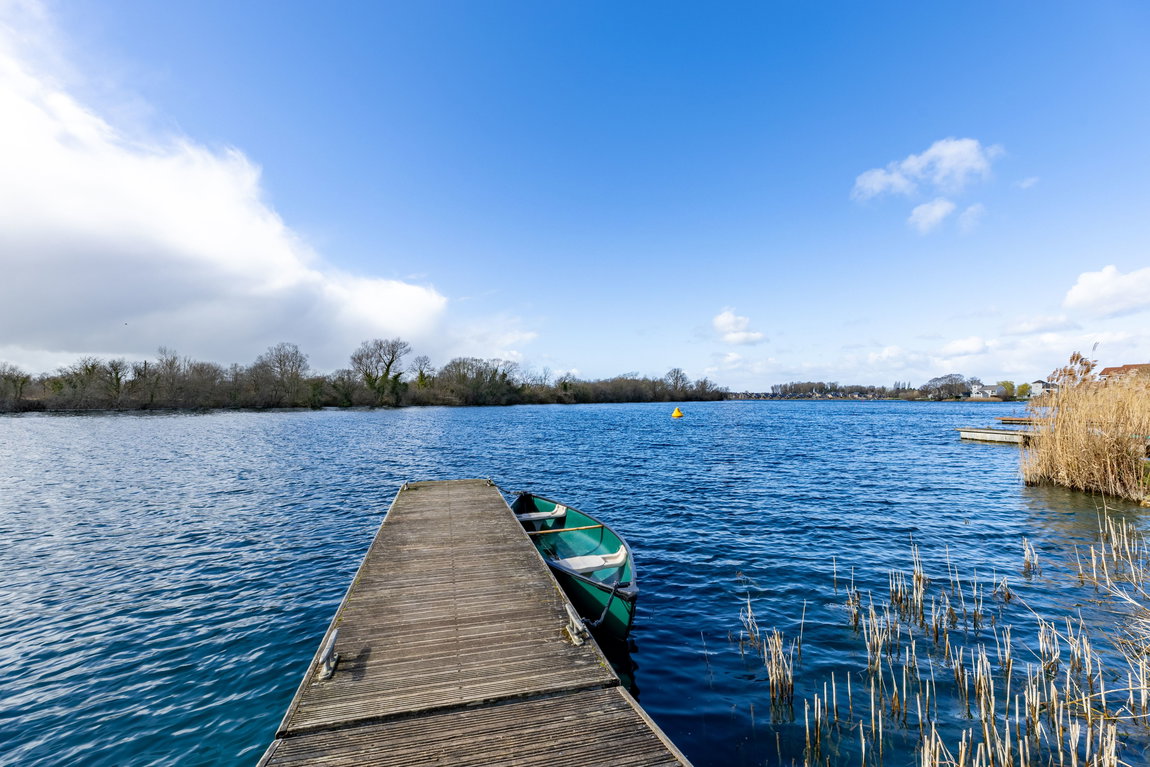
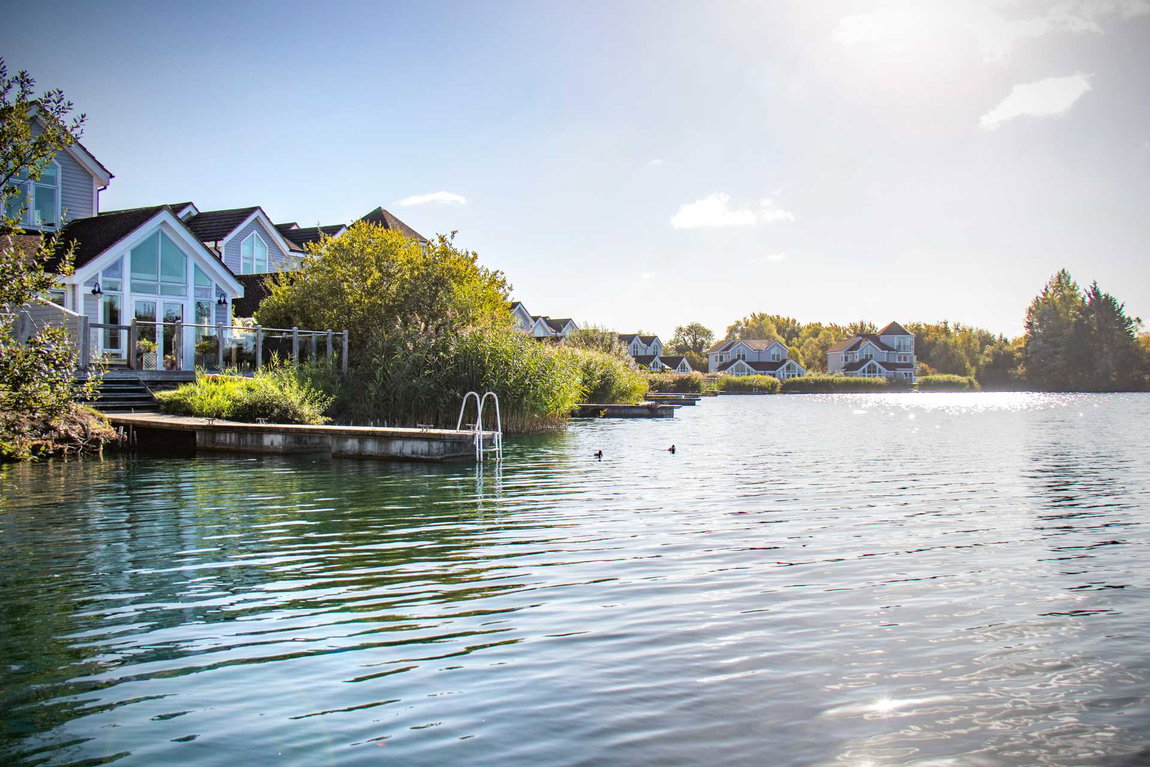
A beautifully positioned south-facing lakeside holiday home within the exclusive, gated Landings development, offering far-reaching views across the water and direct access via a shared pontoon. This well-presented semi-detached property provides bright, open-plan living on the ground floor, where large windows and glazed doors draw in natural light and create a strong connection to the surrounding lake, with the kitchen and living areas flowing seamlessly together.
Upstairs, the principal bedroom enjoys elevated lake views and its own en-suite, while the property as a whole offers four bedrooms and well-balanced accommodation suited to both personal use and holiday letting. With two allocated parking spaces and access to on-site amenities including non-motorised water sports and fishing, this is an excellent opportunity to secure a lakeside home combining lifestyle appeal with strong rental potential.
Property Features
- South facing, 4 bedroom holiday home
- Direct water access
- Located in the heart of The Cotswold Lakes
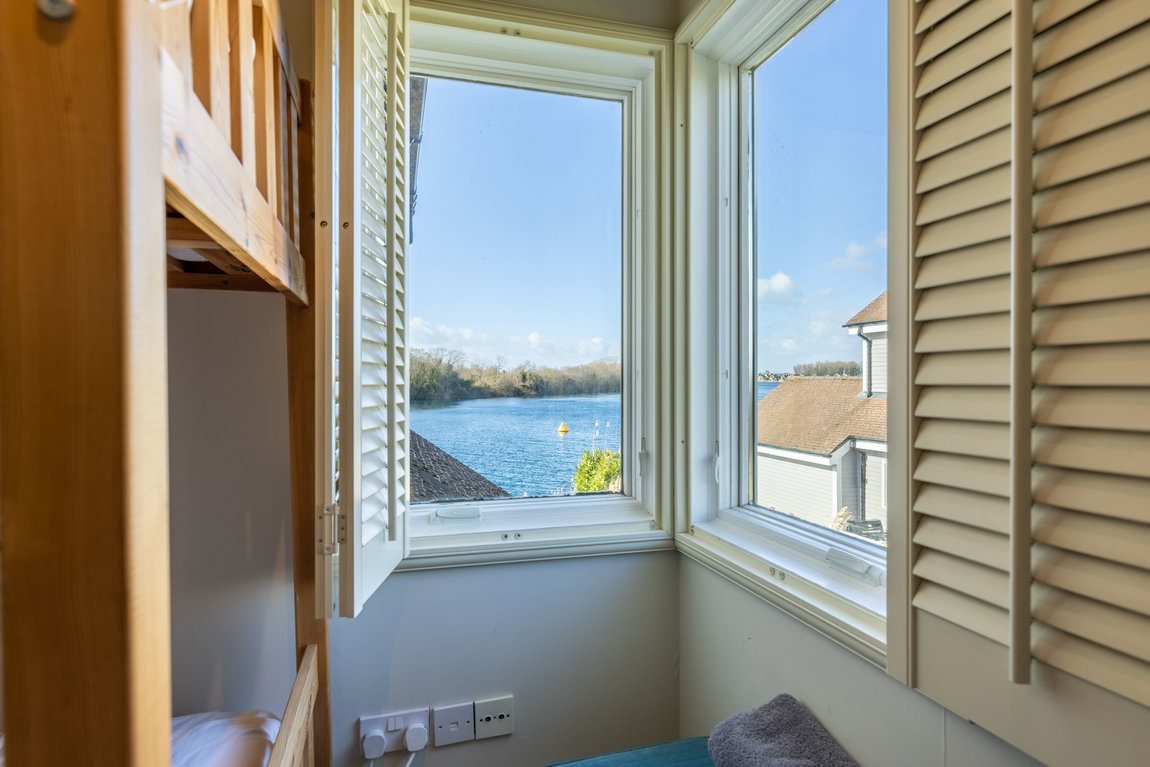
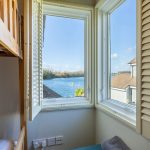
- Breathtaking lake views
- Two en-suites
- Great rental potential
Full Details
ACCOMMODATION: Enjoying a lovely position within the exclusive, gated Landings development in the heart of the Cotswold Lakes, this well-presented 4/5 bedroom lakeside home enjoys far-reaching southerly views across the water.
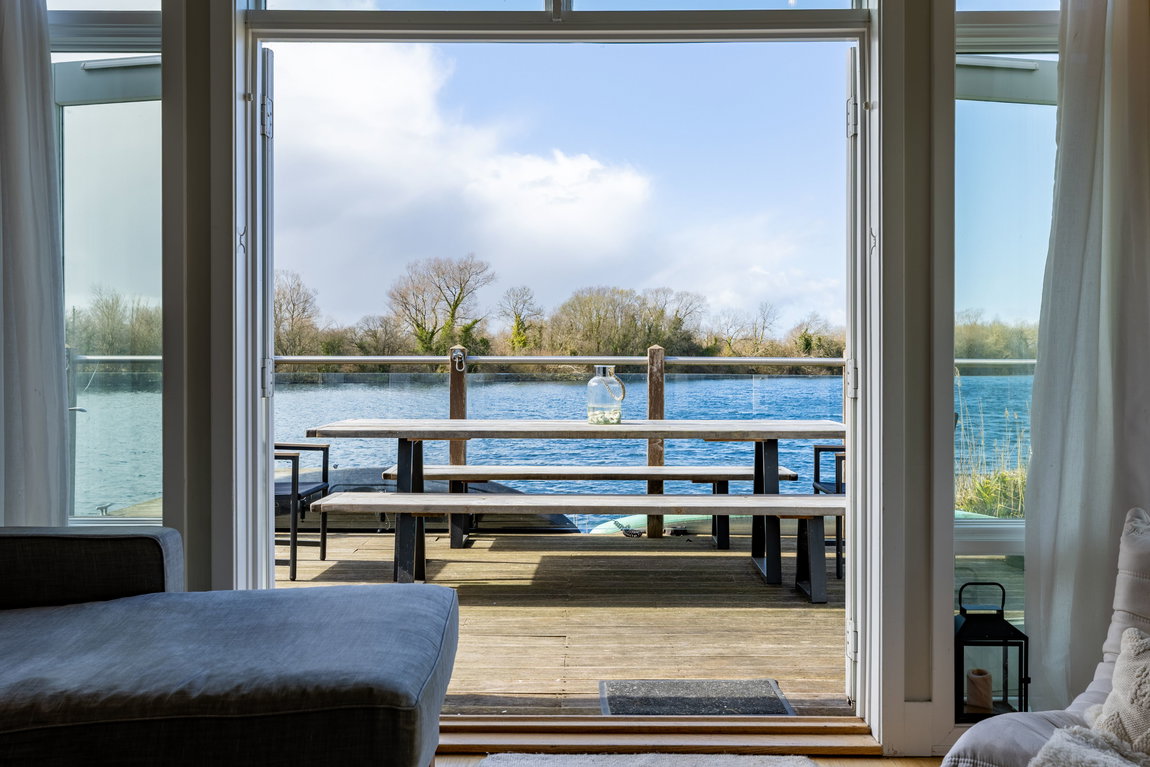
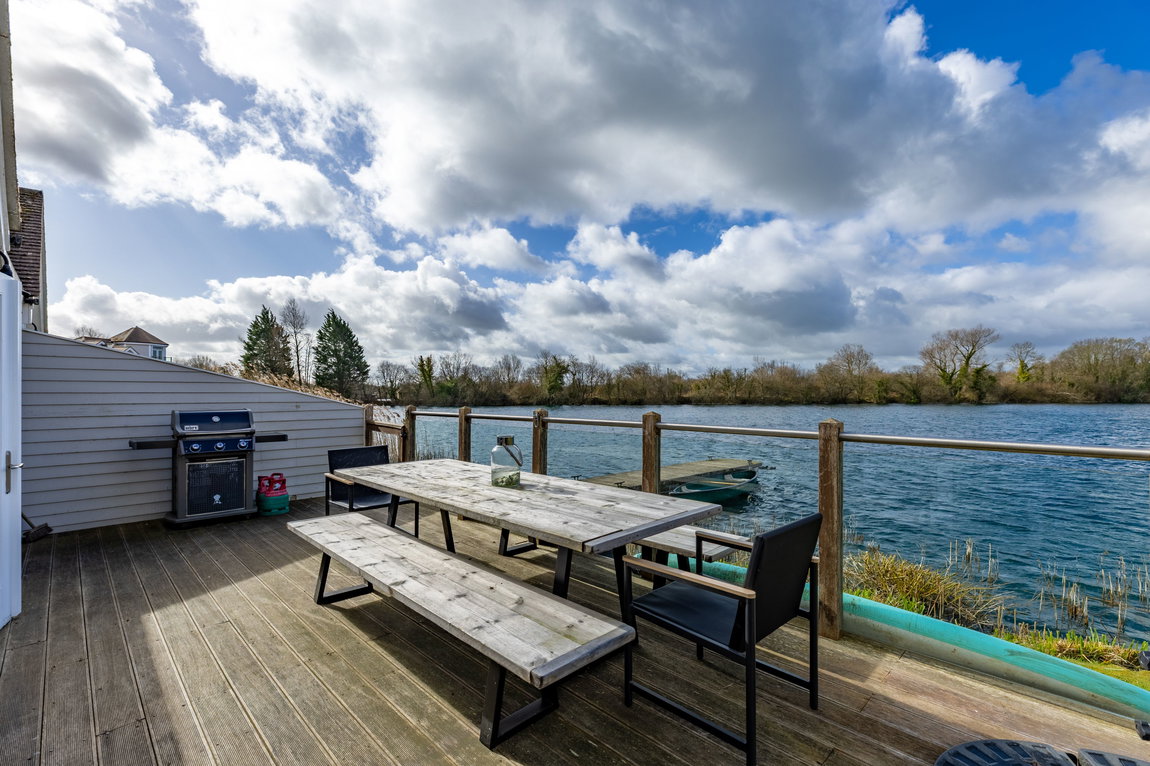
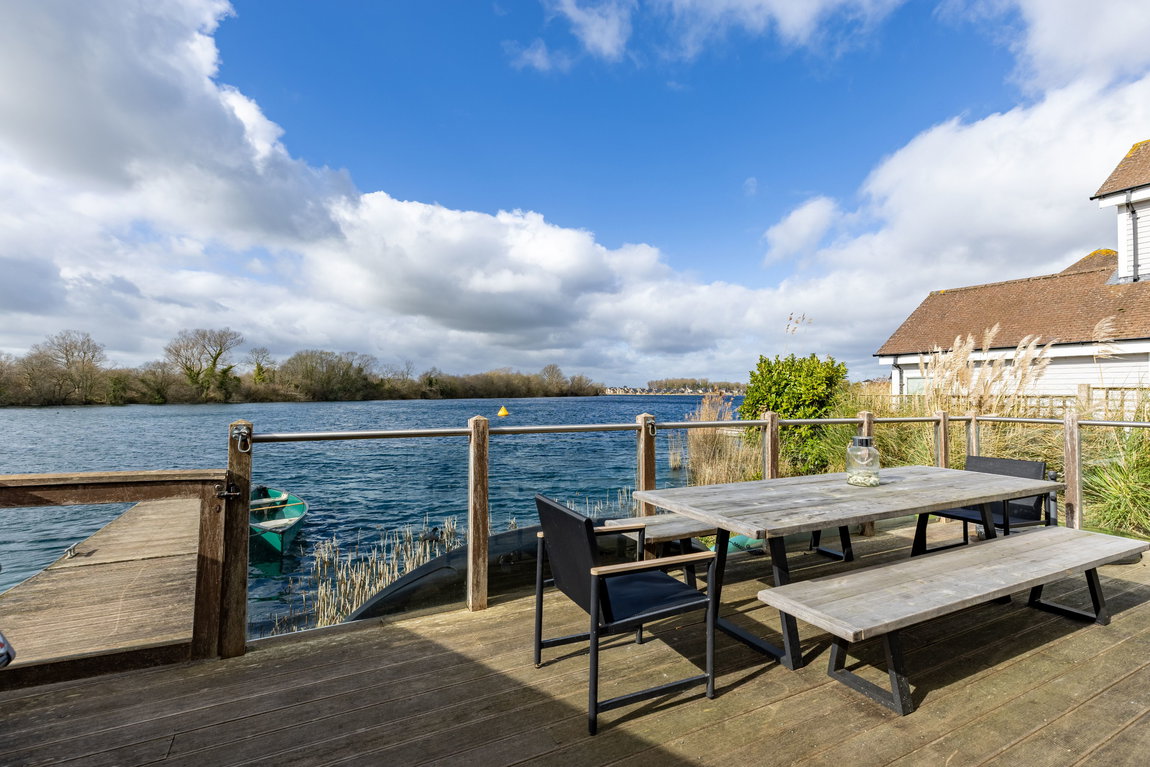
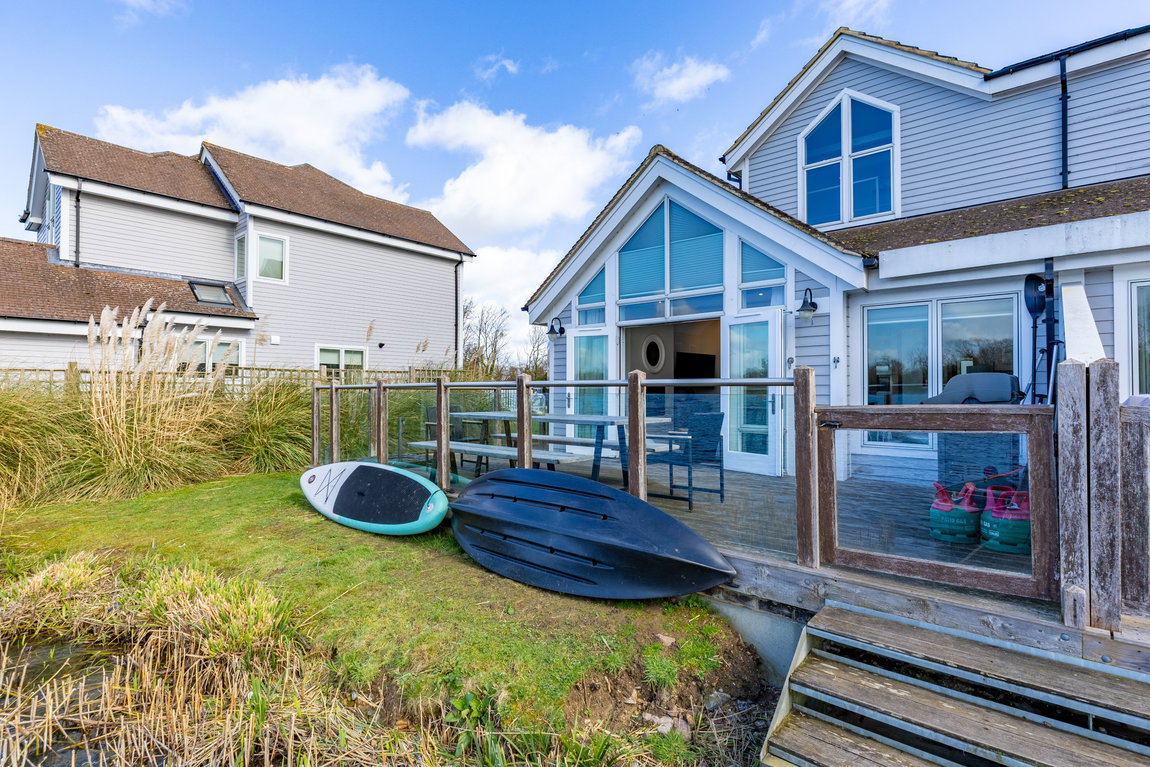
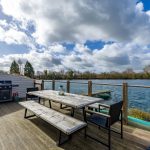
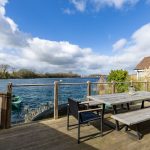
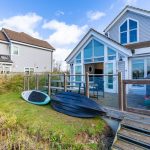
A key feature of the property is its generous wraparound terrace, designed to capture sunlight throughout the day. The rear deck, in particular, benefits from a sought-after south-facing aspect, providing an ideal setting for outdoor dining, entertaining, or simply relaxing while overlooking the lake.
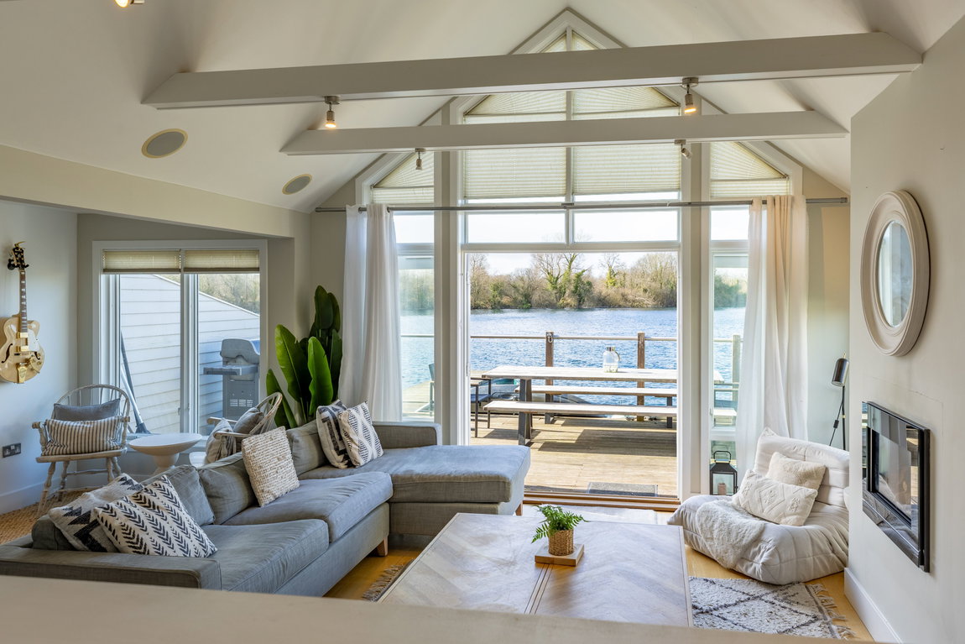
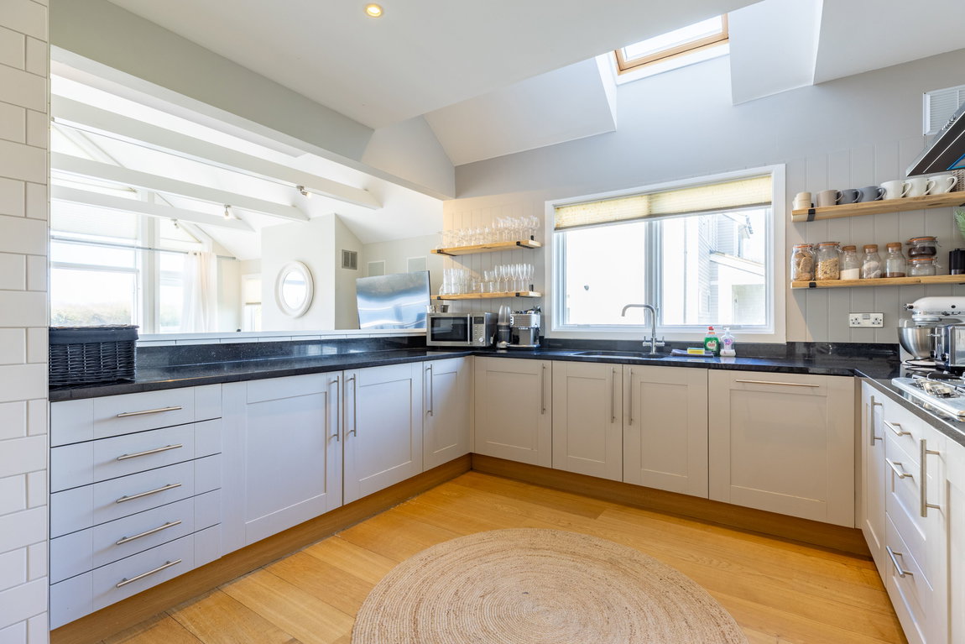
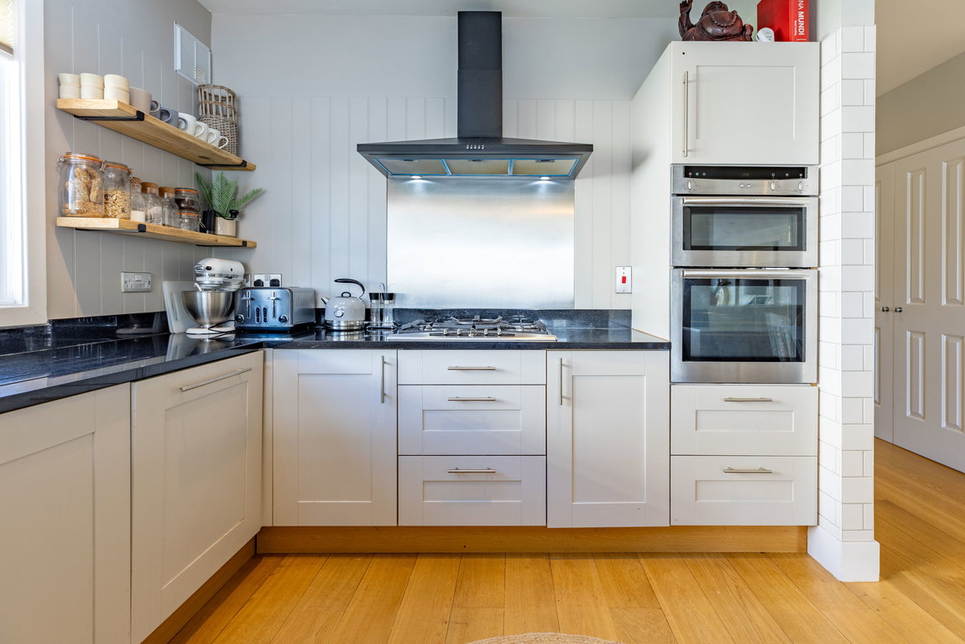
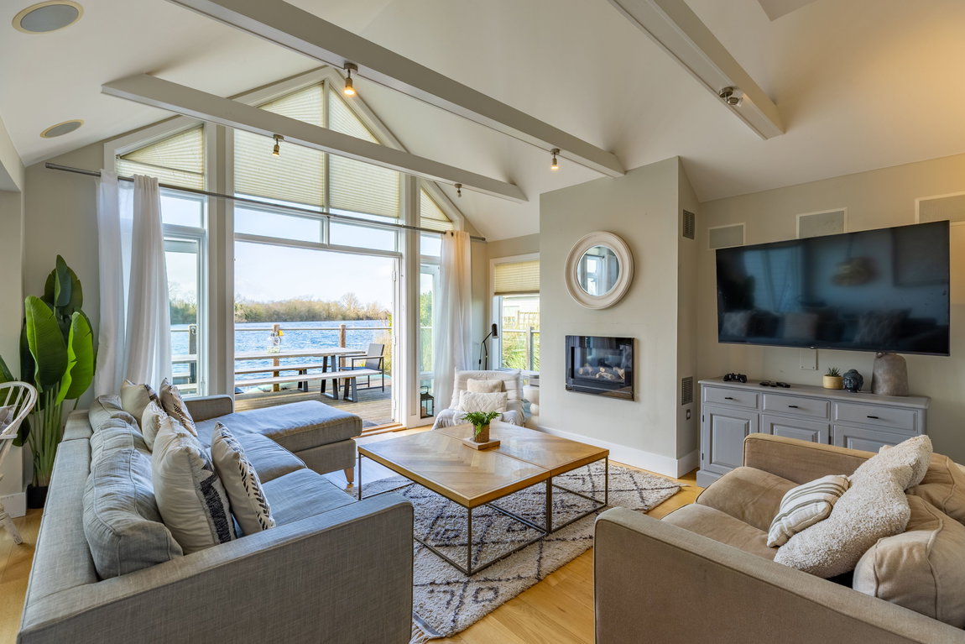
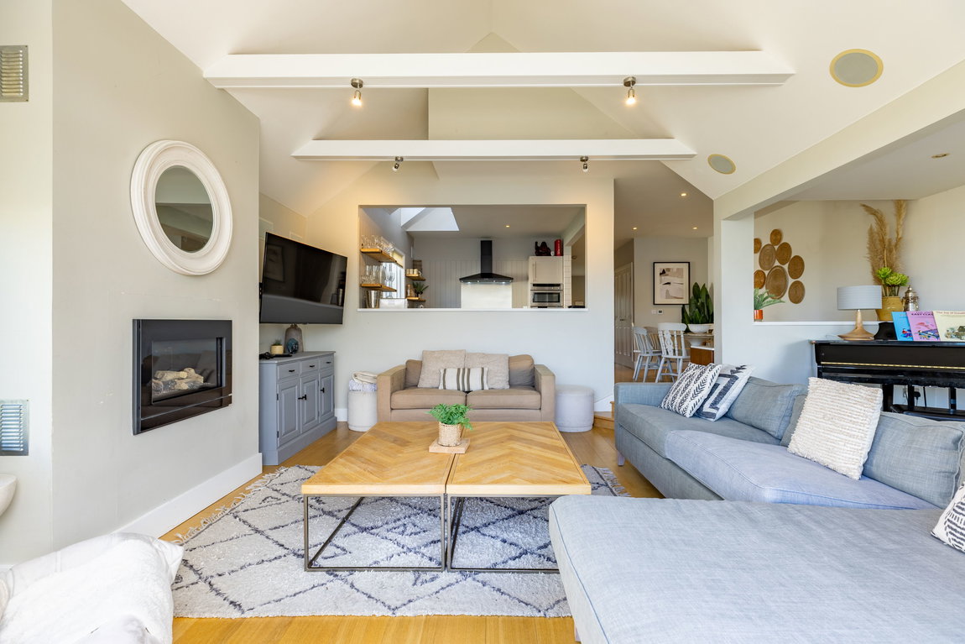
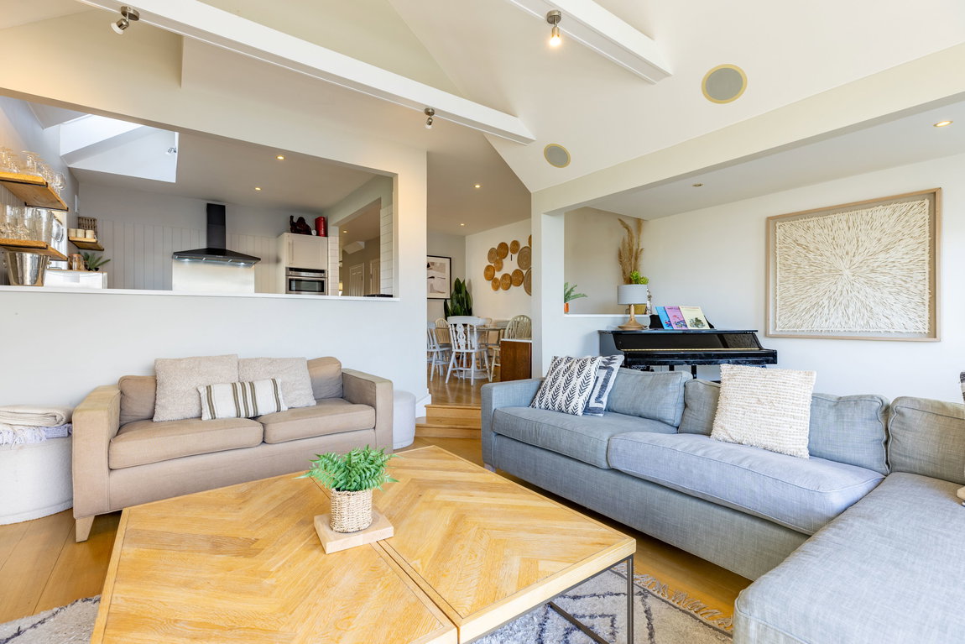
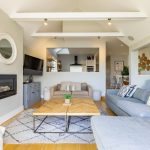
Inside, the property centres around an impressive open-plan living space, where extensive glazing and large deck doors create a bright and airy environment, seamlessly linking the interior with the surrounding landscape. The kitchen is finished with granite worktops and a full range of integrated Neff appliances, while underfloor heating runs throughout the ground floor for added comfort.
The accommodation is arranged to offer flexibility, with three bedrooms on the first floor, including a principal bedroom positioned to take full advantage of the lake views. A further double bedroom and a shower room on the ground floor provide practical options for guests or alternative living arrangements.
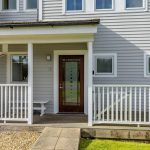
Externally, the property benefits from two allocated parking spaces and is set within a secure, 24-hour patrolled development. Residents enjoy access to a range of on-site amenities, including non-motorised water sports and tennis courts, with additional leisure facilities nearby. Cirencester is approximately 5 miles away, and London can be reached in around 90 minutes by road or rail.
With 12-month occupancy permitted and strong appeal within the holiday rental market, this property represents an excellent opportunity to combine lifestyle use with investment potential.
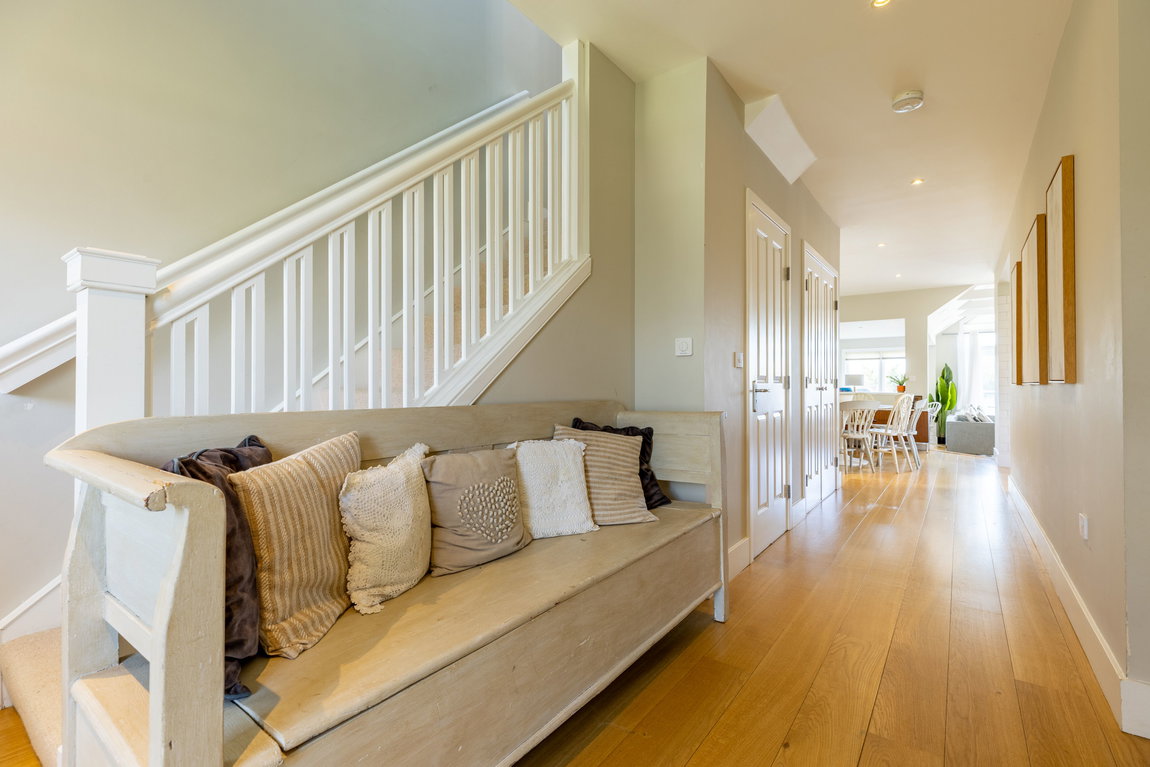
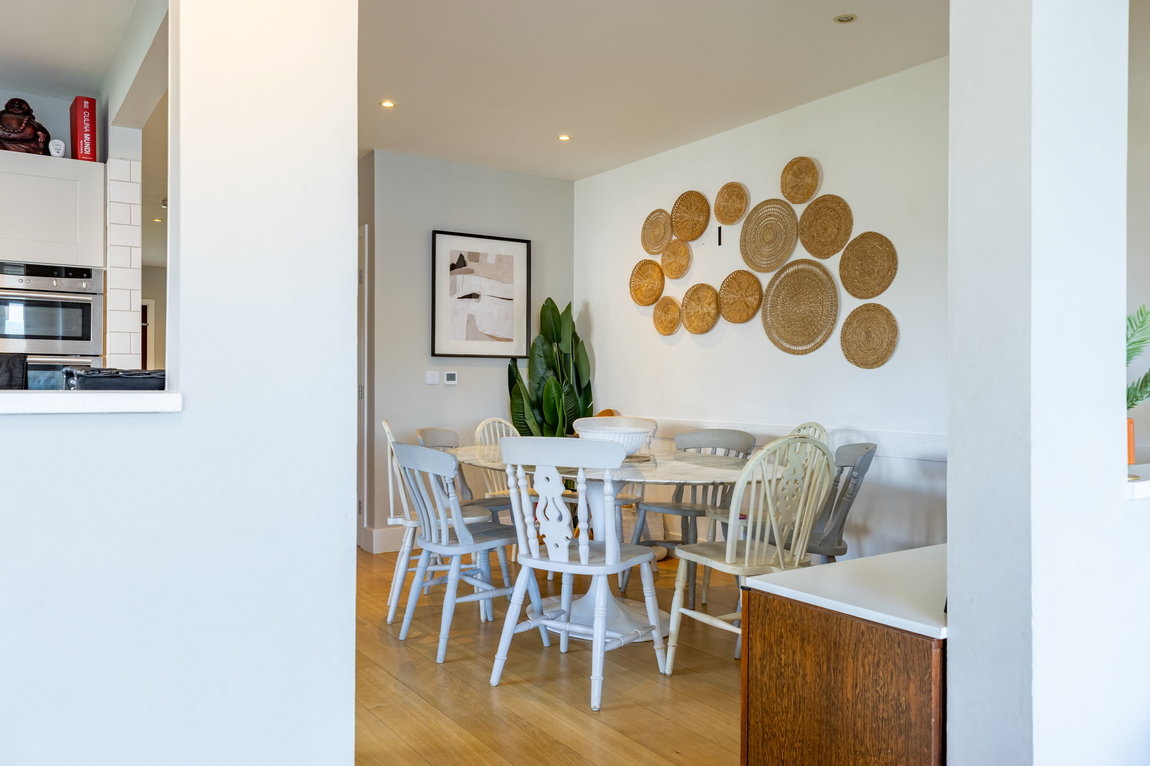
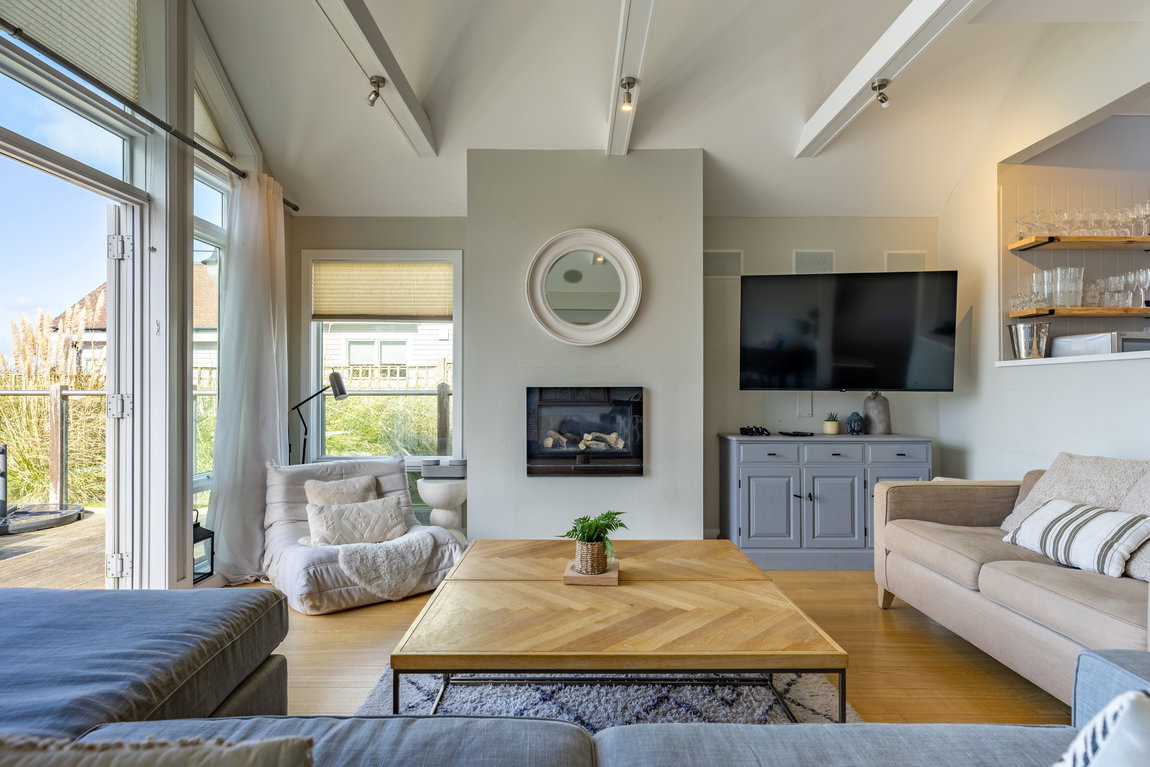
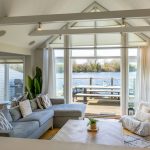
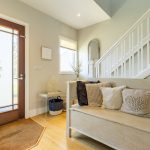
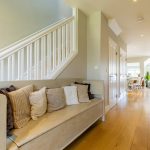
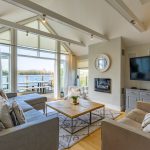
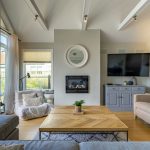
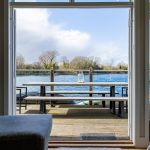
MAIN LIVING AREA: The main living space is arranged in an open-plan layout, designed to make the most of both light and outlook. Large glazed doors, complemented by full-height windows and an apex feature above, draw in natural light and open directly onto the rear decking and shared pontoon. Oak flooring runs throughout, creating a warm and cohesive space with ample room for both seating and dining areas.
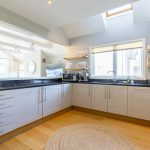
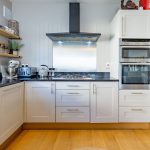
KITCHEN: Positioned within the open-plan living area, the kitchen is well equipped with granite work surfaces, shaker-style units and integrated Neff appliances, including a double oven, fridge/freezer and dishwasher. A 1½ bowl sink with mixer tap is oriented to look through the living space towards the lake beyond. The continuation of oak flooring maintains a seamless finish throughout.
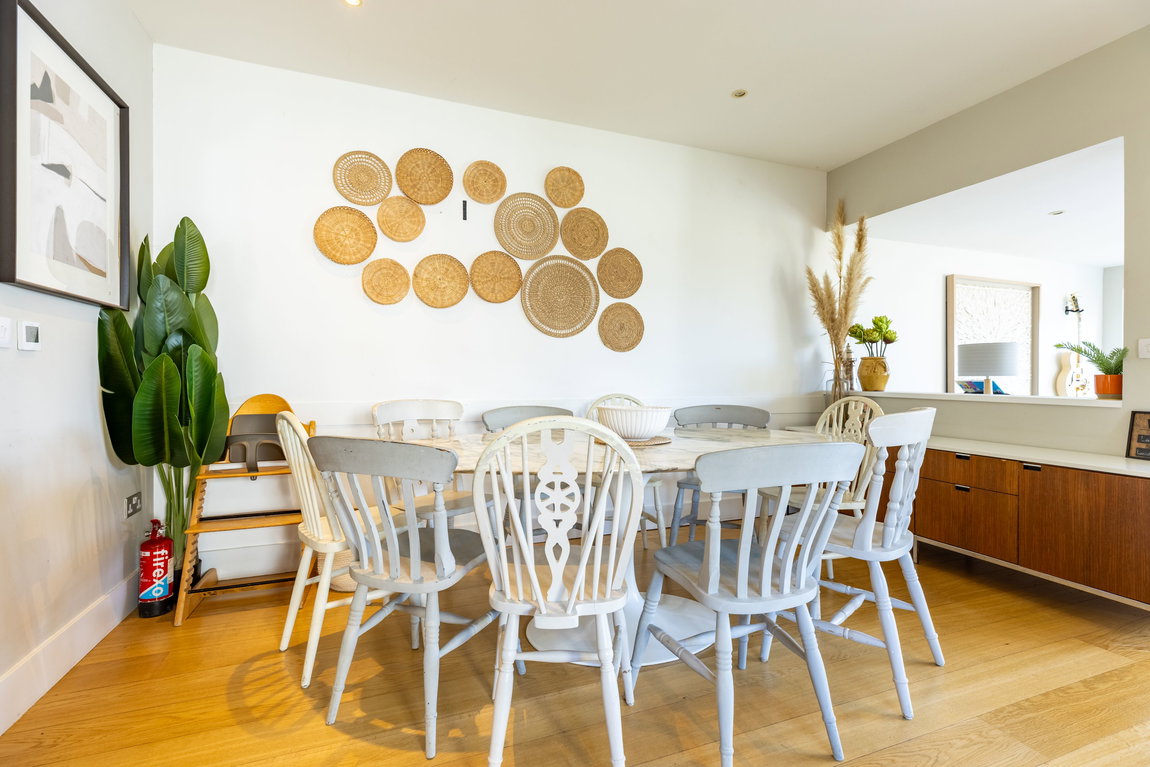
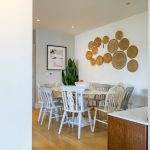
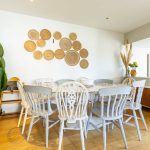
Adjacent to the kitchen is a versatile open area, currently arranged as an informal seating space, though equally suited to a larger dining setup if required.
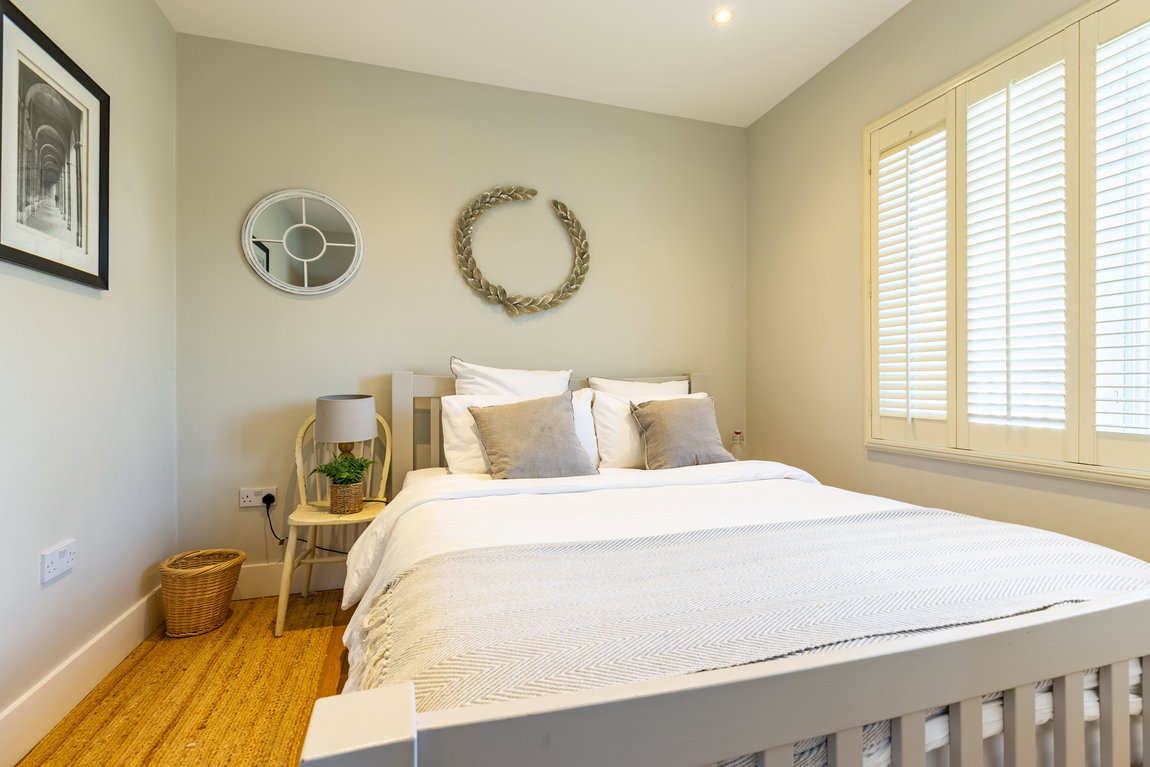
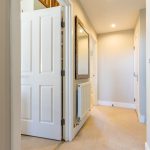
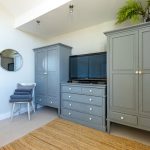
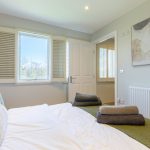
BEDROOM 4: Located on the ground floor, this room comfortably accommodates a double bed and benefits from a large front-facing window. A useful boiler cupboard is also accessed from here.
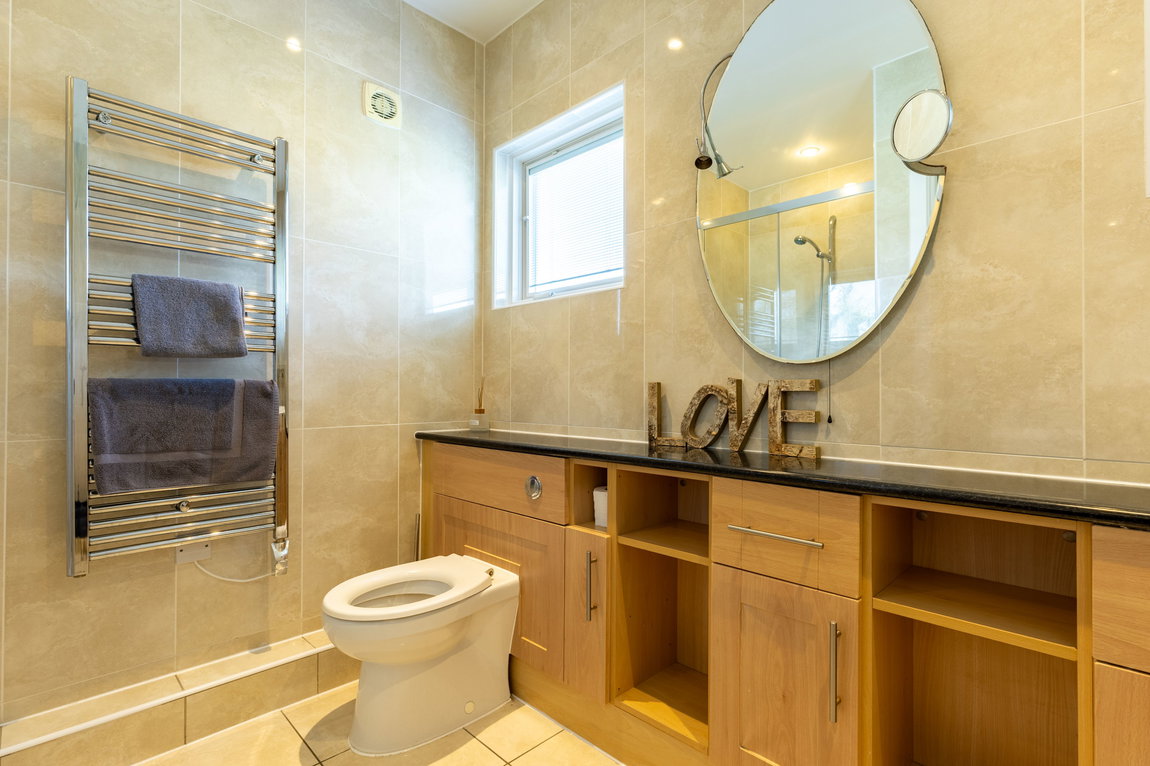
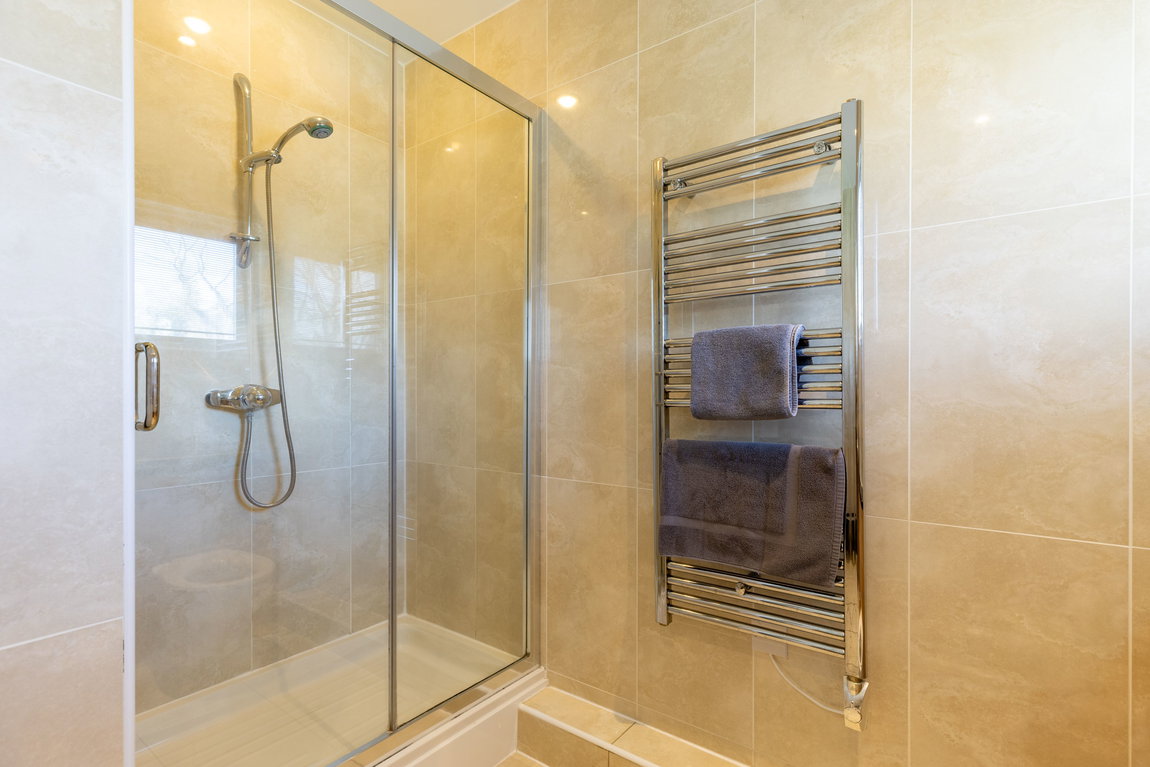
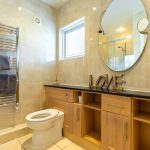
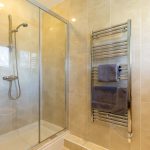
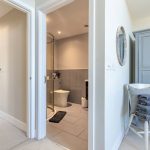
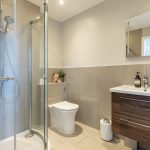
SHOWER ROOM: Situated opposite the ground-floor bedroom, the shower room includes a double shower enclosure, WC, and wash hand basin set within a vanity unit, along with a heated towel rail. Fully tiled finishes are complemented by a window providing natural light and ventilation.
UTILITY CUPBOARD: Housing a washing machine and tumble dryer.
FIRST FLOOR:
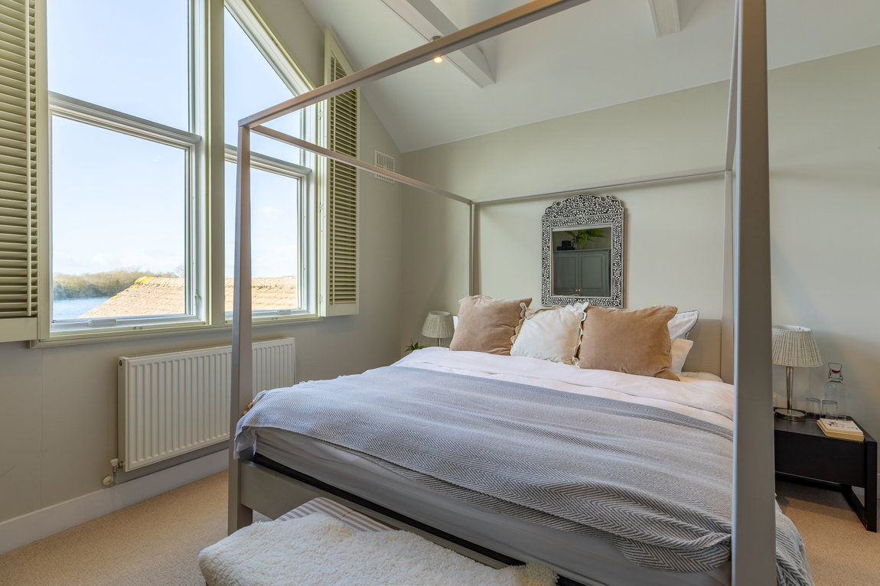
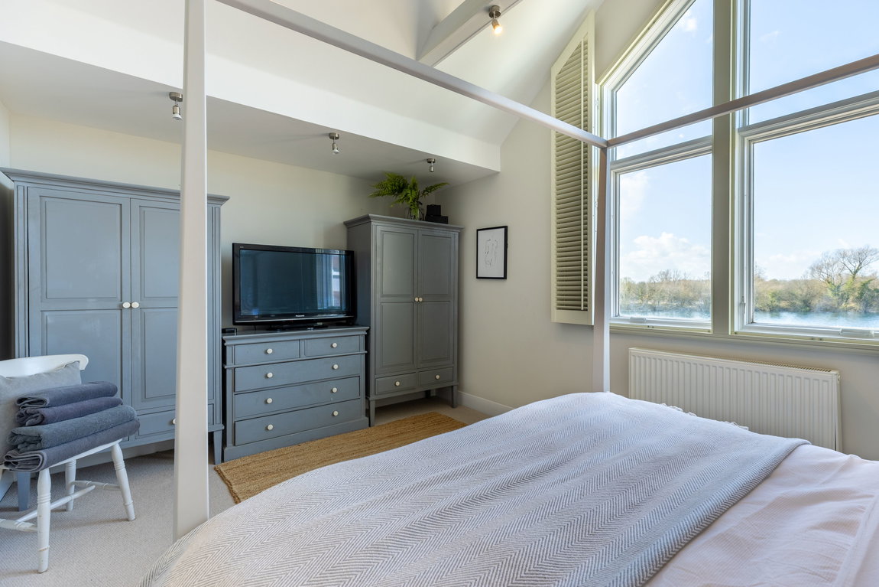
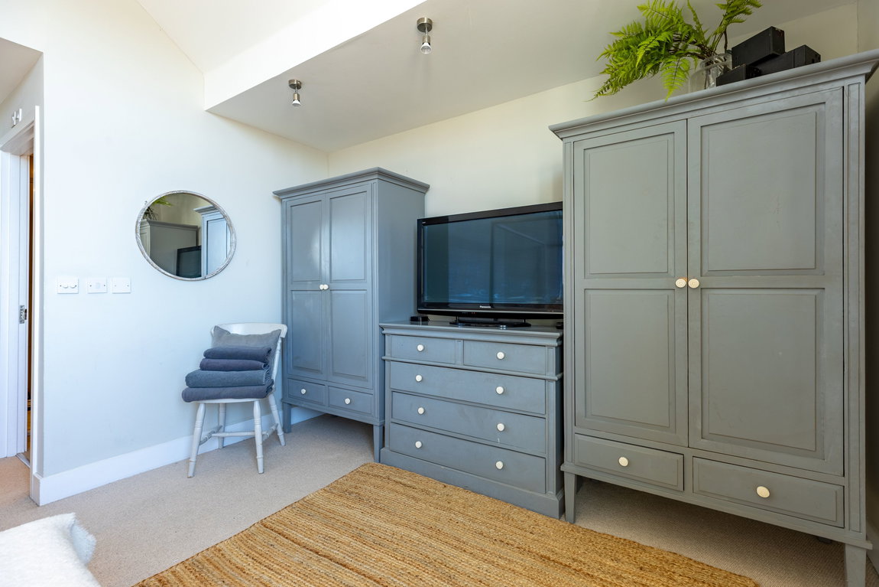
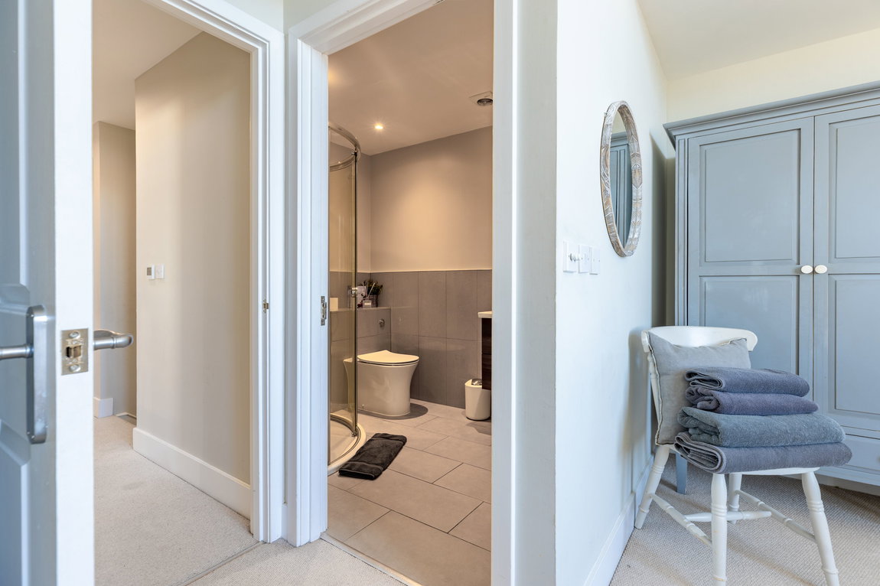
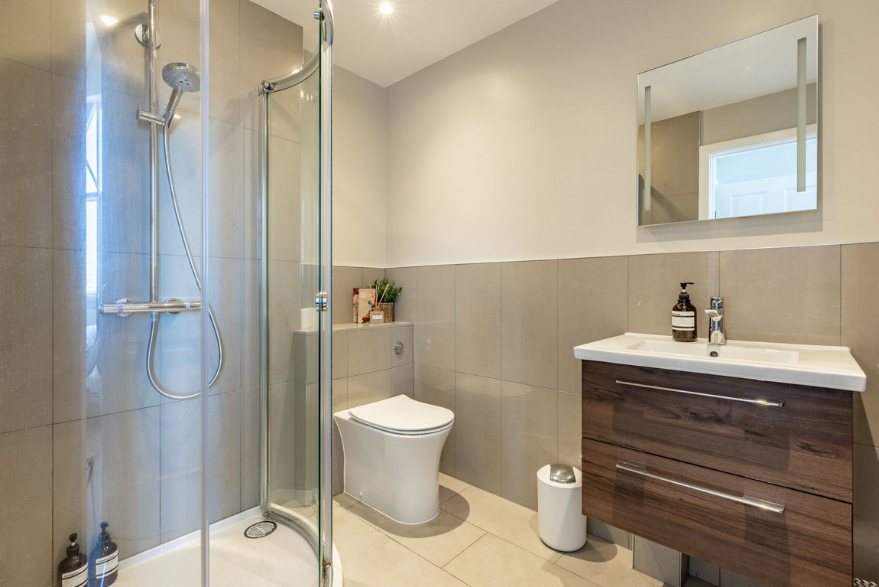
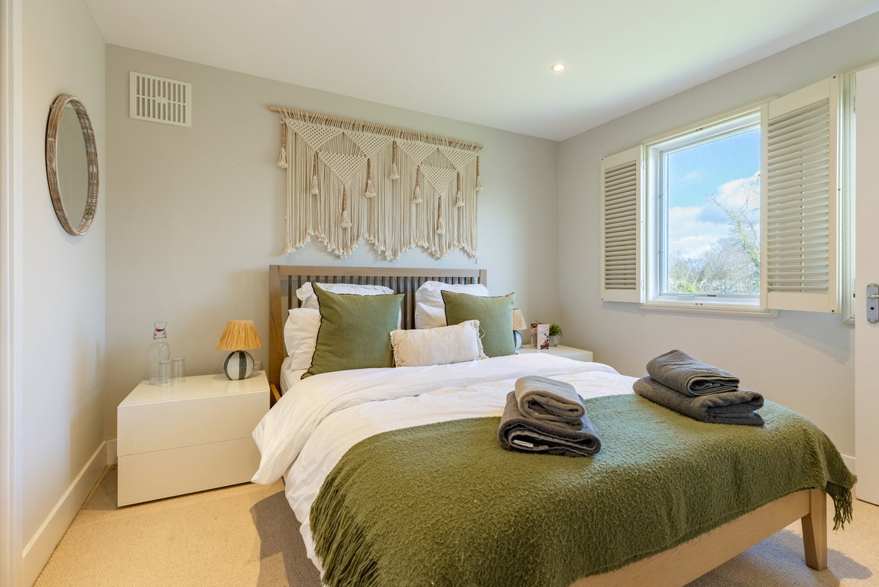

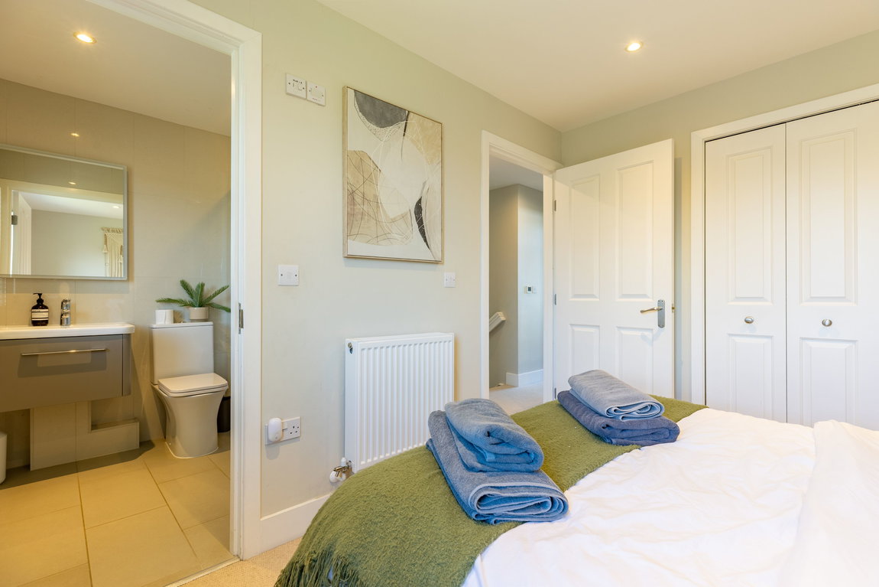
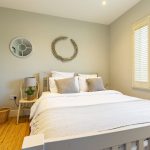
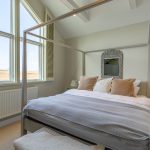
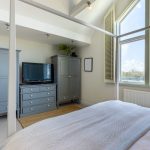
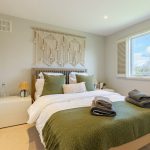
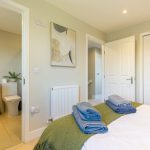
MASTER BEDROOM: A spacious double bedroom positioned to enjoy elevated views across the lake, with large windows framing the outlook. The room includes two fitted wardrobes and a contemporary en-suite shower room with corner shower, wash hand basin, WC and heated towel rail.
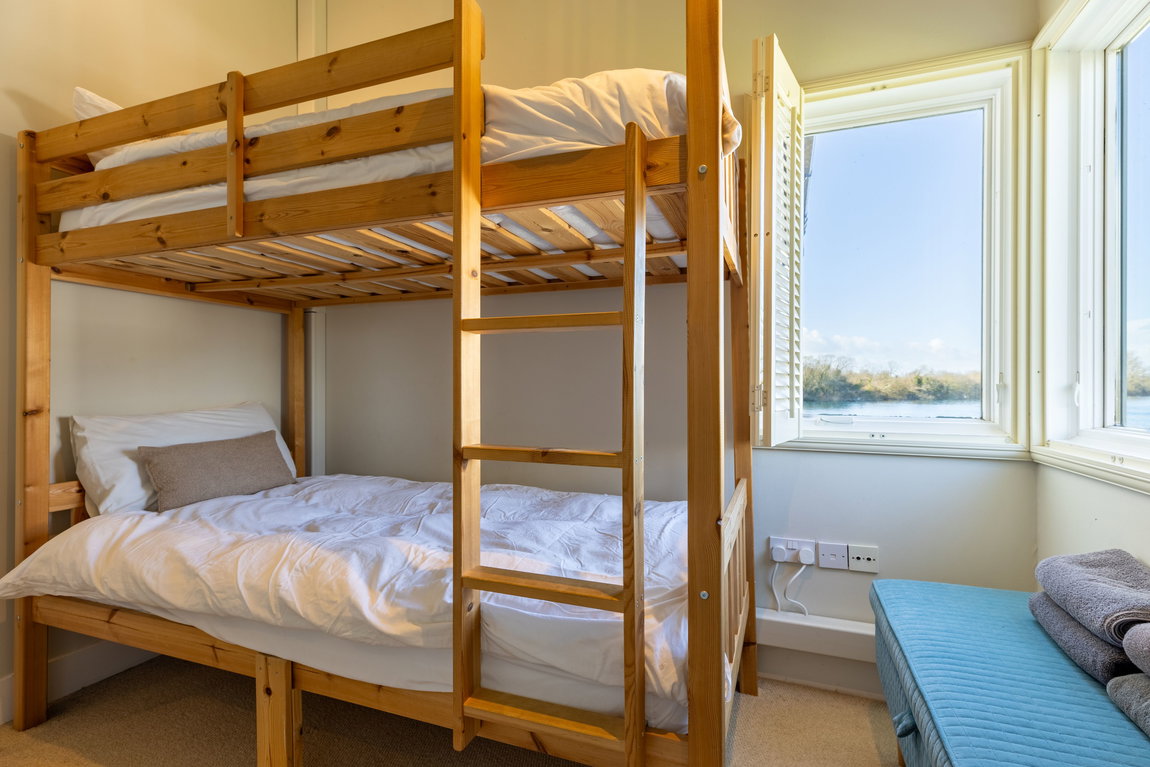
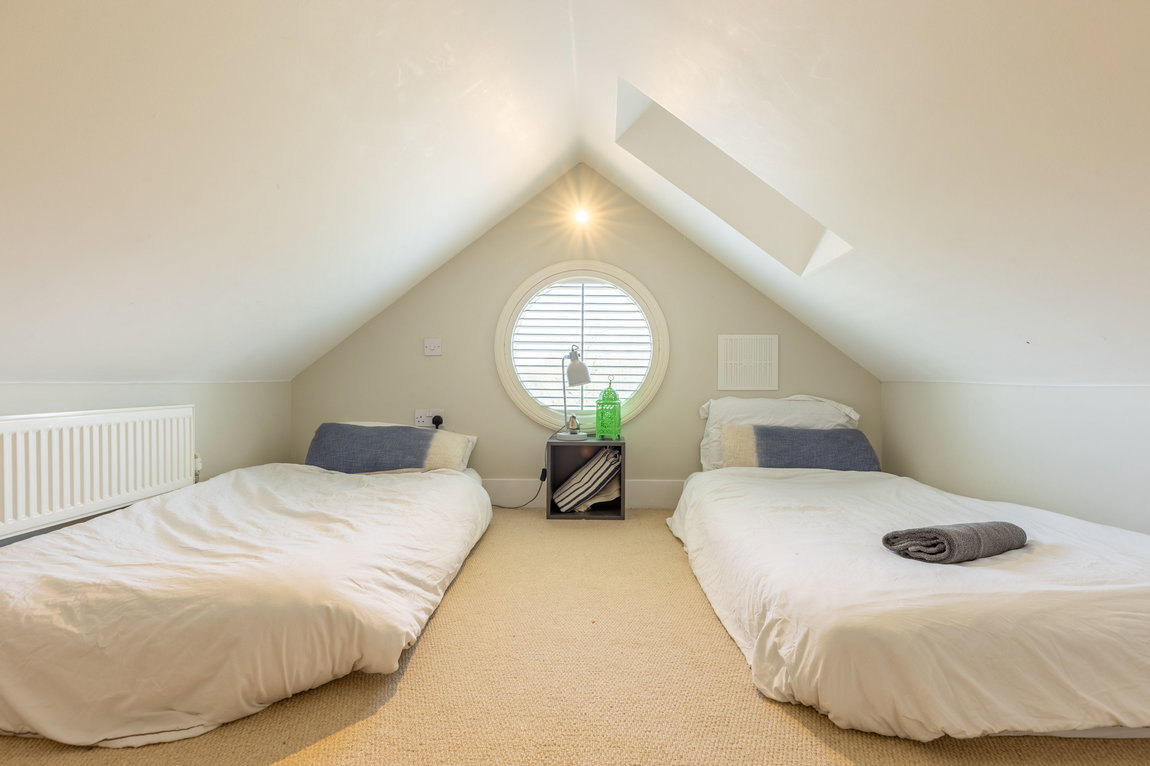
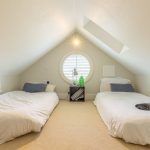
BEDROOM 2: A well-proportioned double bedroom with windows to both the front and side aspects, allowing for good natural light. The room benefits from a built-in wardrobe and access to the mezzanine level above, offering additional flexibility for use.
BEDROOM 3: A further double bedroom located to the front of the property, complete with a built-in wardrobe and views over the fishing lake.
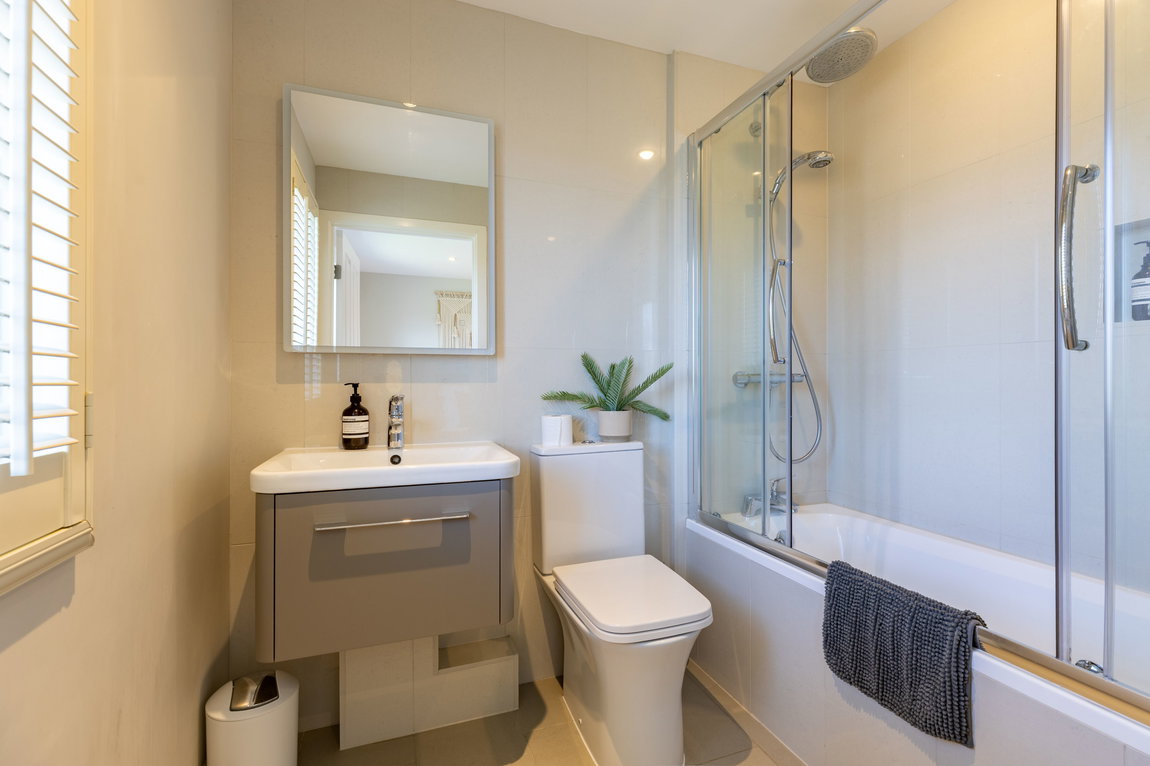
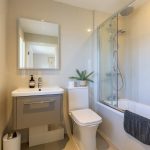
FAMILY BATHROOM: Fitted with a modern white suite comprising a bath with glass shower screen and overhead shower, WC, and wash hand basin set within a vanity unit. A side window provides natural light and ventilation.
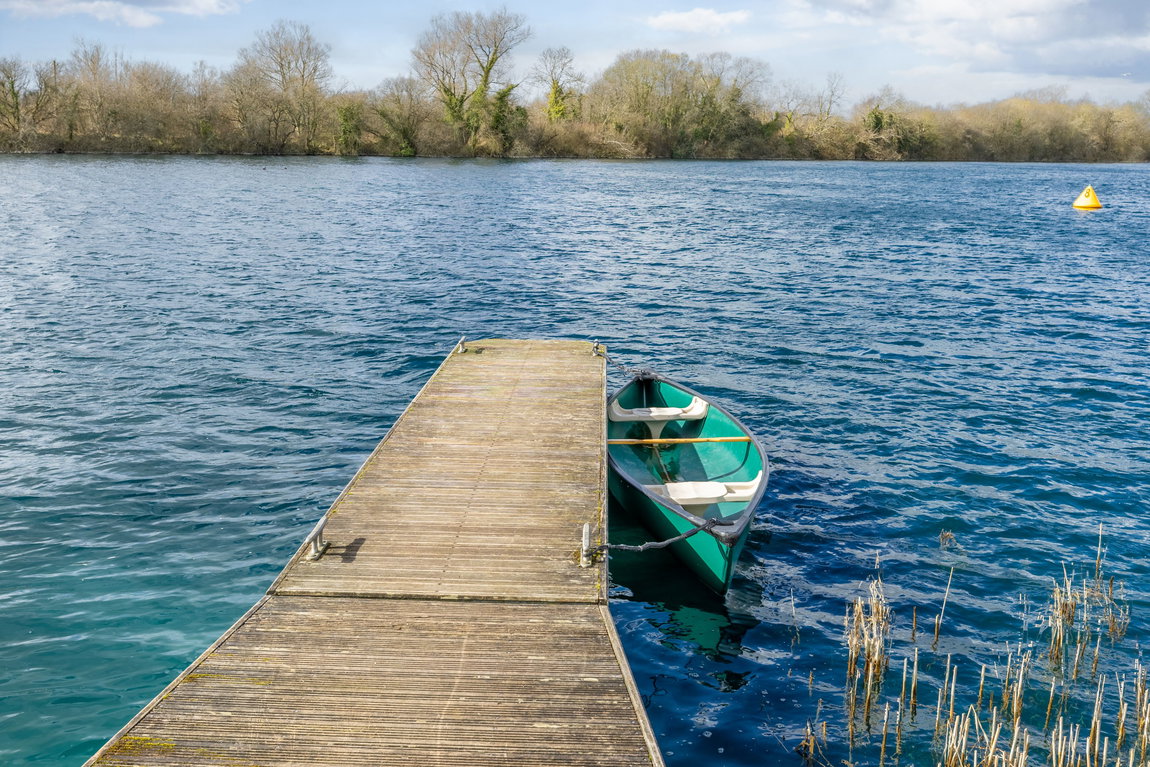
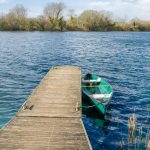
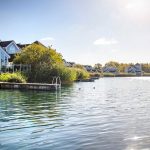
OUTSIDE: The property benefits from a wraparound, south-facing deck extending across the rear and side, making full use of the open lake aspect and sunny orientation. This space is ideal for outdoor dining and relaxation, with direct access to the shared jetty, perfect for paddleboarding and other non-motorised water activities.
The Landings forms an attractive collection of New England-style luxury holiday homes with 12-month occupancy, set along the water’s edge in the heart of the Cotswold Water Park, England’s largest wetlands nature reserve. The development is known for its appealing lakeside setting, with many properties enjoying south-facing aspects across the water. The lake itself is ideal for non-motorised water sports, while each home benefits from generous decking designed to make the most of the unique waterside position. Located approximately 5 miles from Cirencester and around 90 minutes from London, The Landings continues to be a popular choice for both personal use and investment.
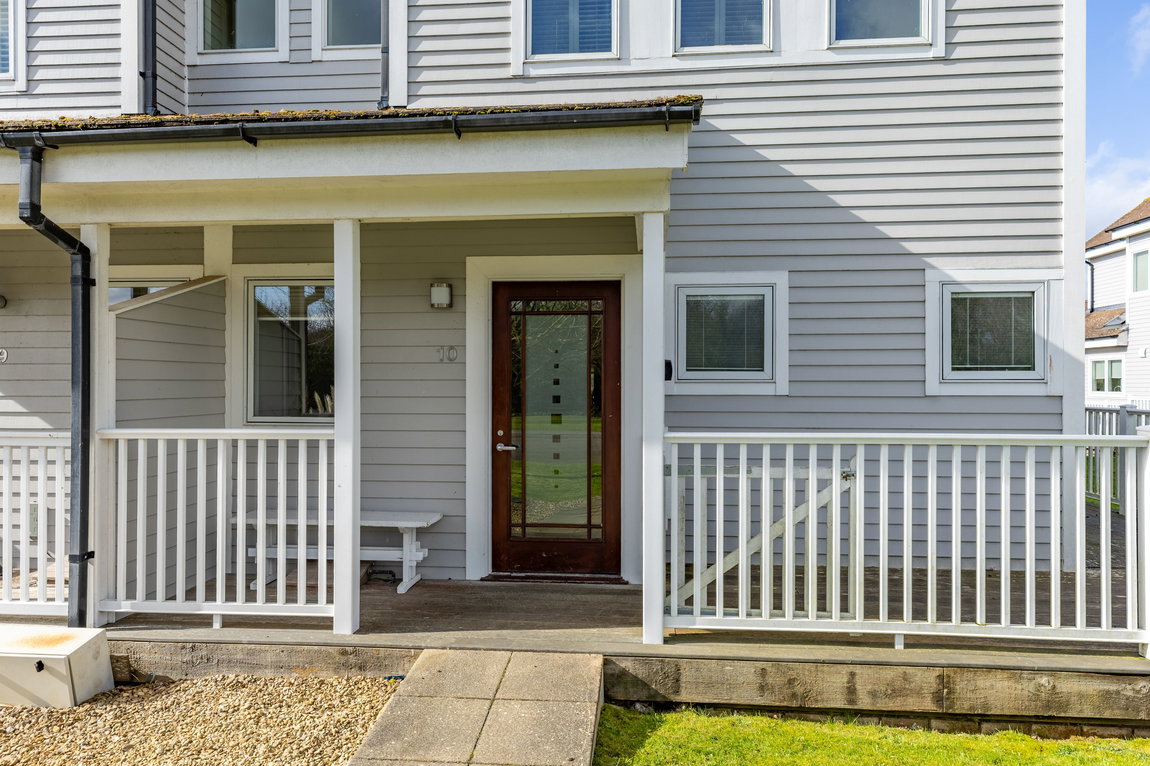
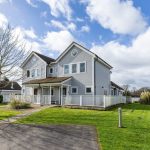
Two private parking spaces are located directly in front of the property, with additional visitor parking just a short stroll away.
The ground rent is approx. £3,000 per annum, linked to RPI and reviewed annually.
Service charge is approx. £3,500 per annum. This is not for profit and reviewed annually.
Utilities (gas, water & electricity) is approx. £4,000 per annum.
The property has a great rental potential. If you require exact figures, please contact oliver.thomas@orionhoidays.com or call 01285 861 839.