

Tamarisk, 18 Howells Mere, The Lower Mill Estate
Make Enquiry
Please complete the form below and a member of staff will be in touch shortly.
Property Summary
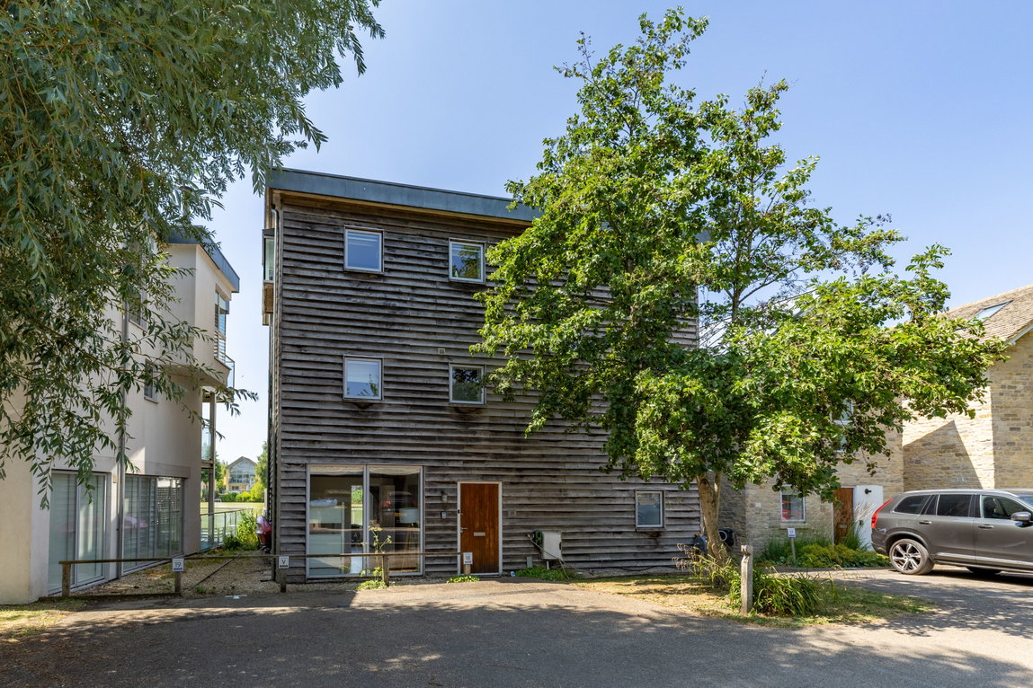
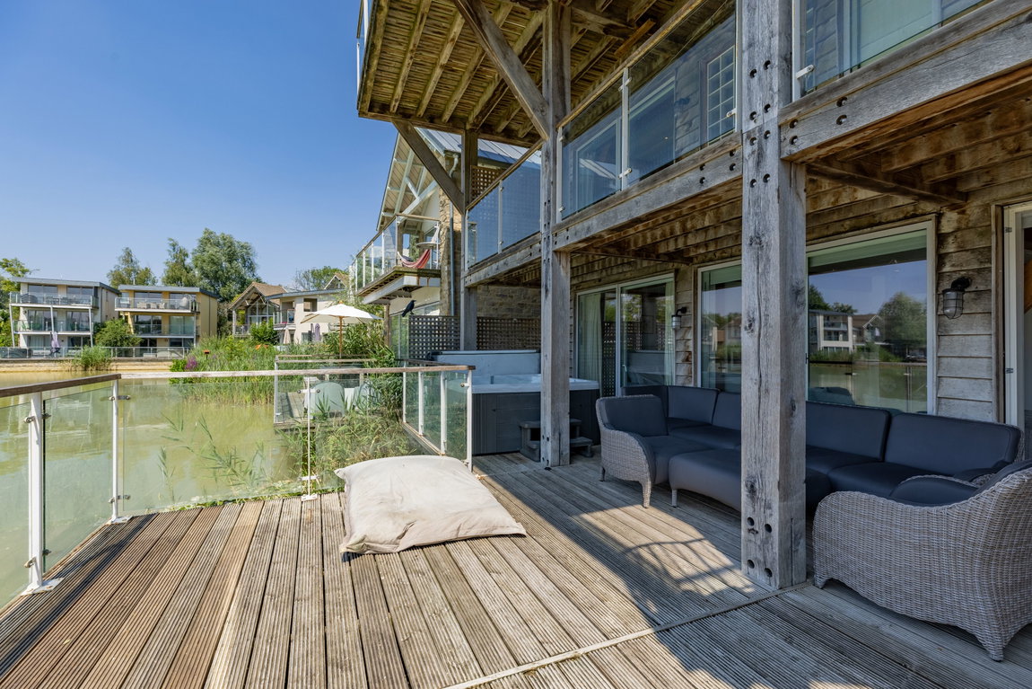
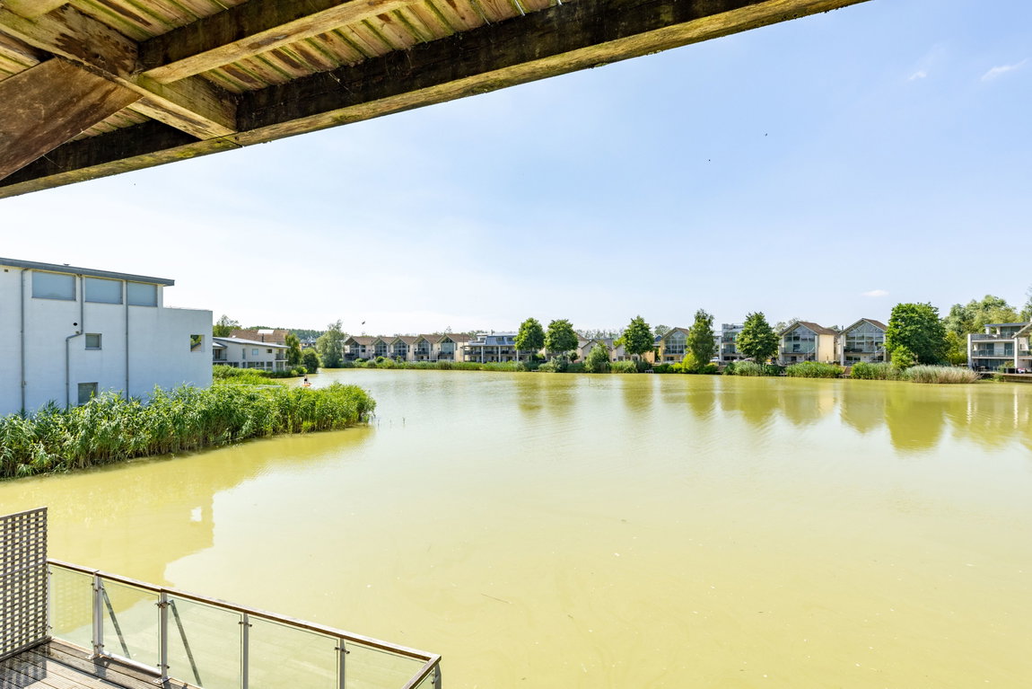
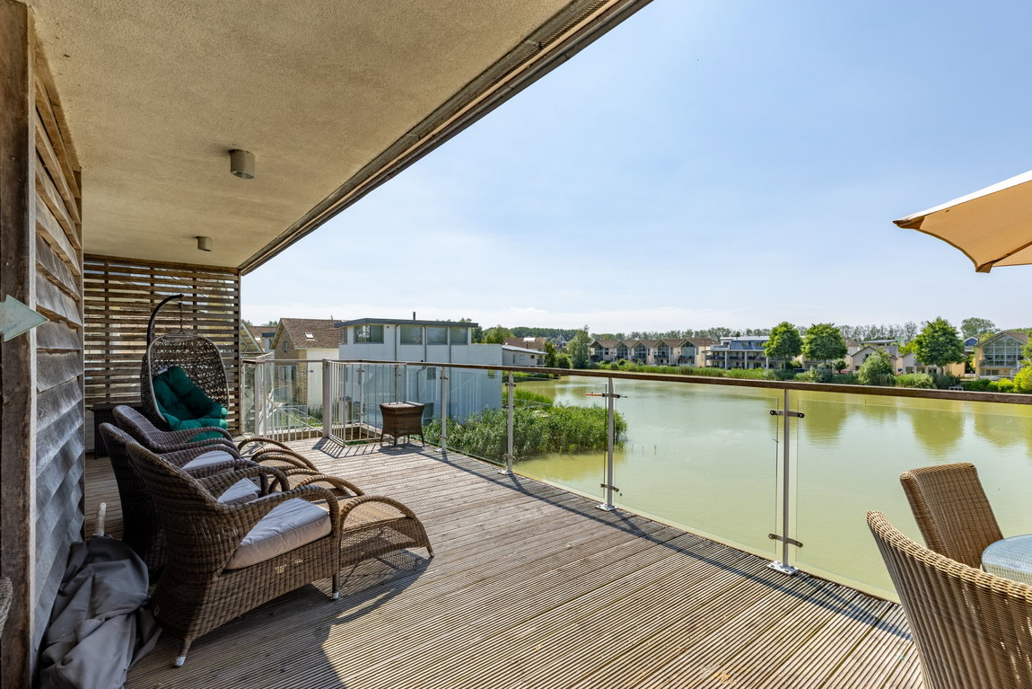
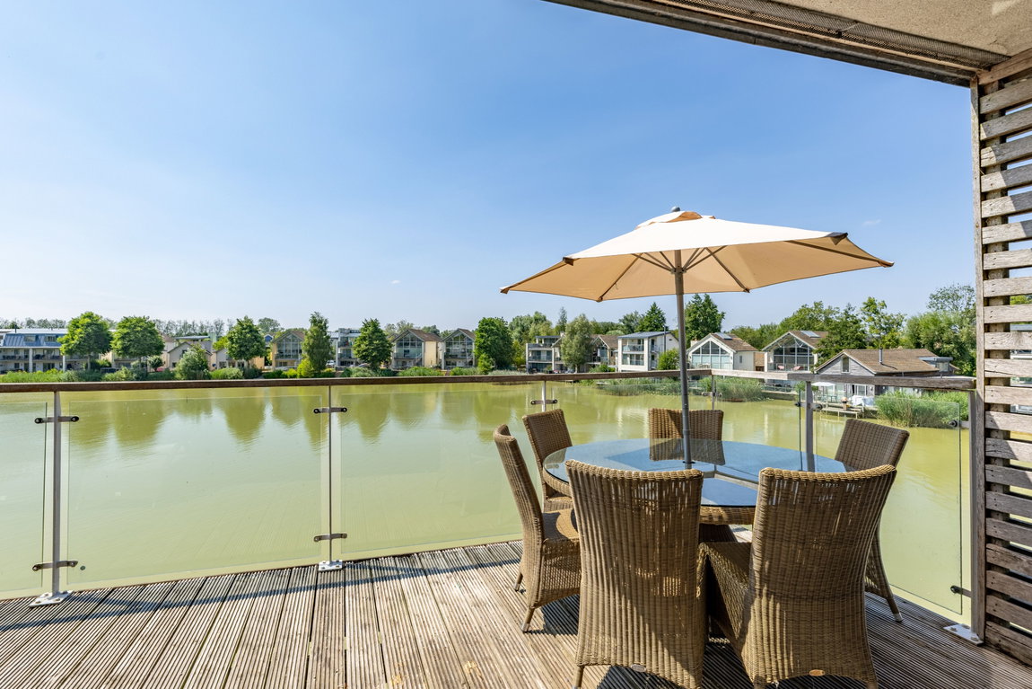
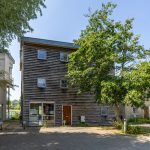
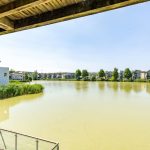
A unique detached lakeside holiday home with three sun decks and a superb west-facing aspect across Howells Mere, enjoying afternoon sun and spectacular sunsets.
Characterised by timber-clad elevations and oak detailing throughout, this striking waterfront property extends over three floors and is cantilevered above the water's edge. The accommodation includes five bedrooms, three of which are en suite, and is arranged in a reverse-living layout, with the principal living space on the second floor to take full advantage of the views.
Occupying a slightly tucked-away position on the lake, the property enjoys a greater degree of privacy whilst commanding panoramic views across the full expanse of Howells Mere. Boat store included worth circa £35,000.
Full Details
Accomodation
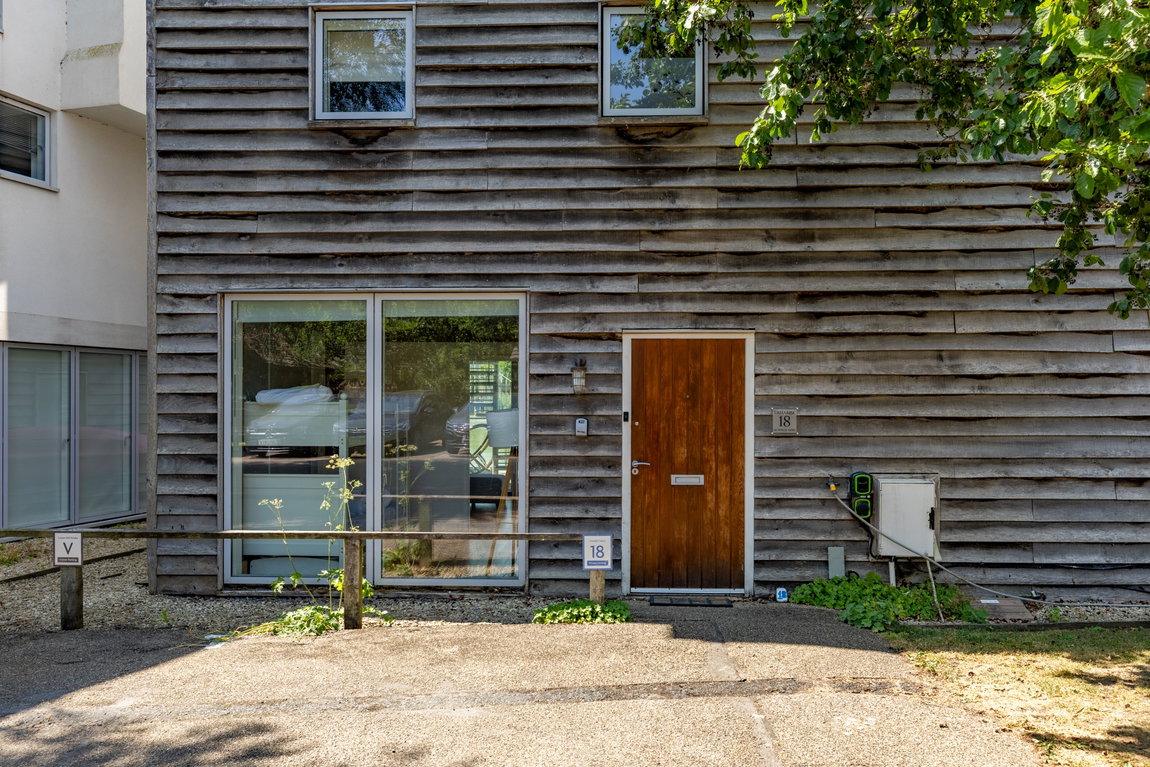
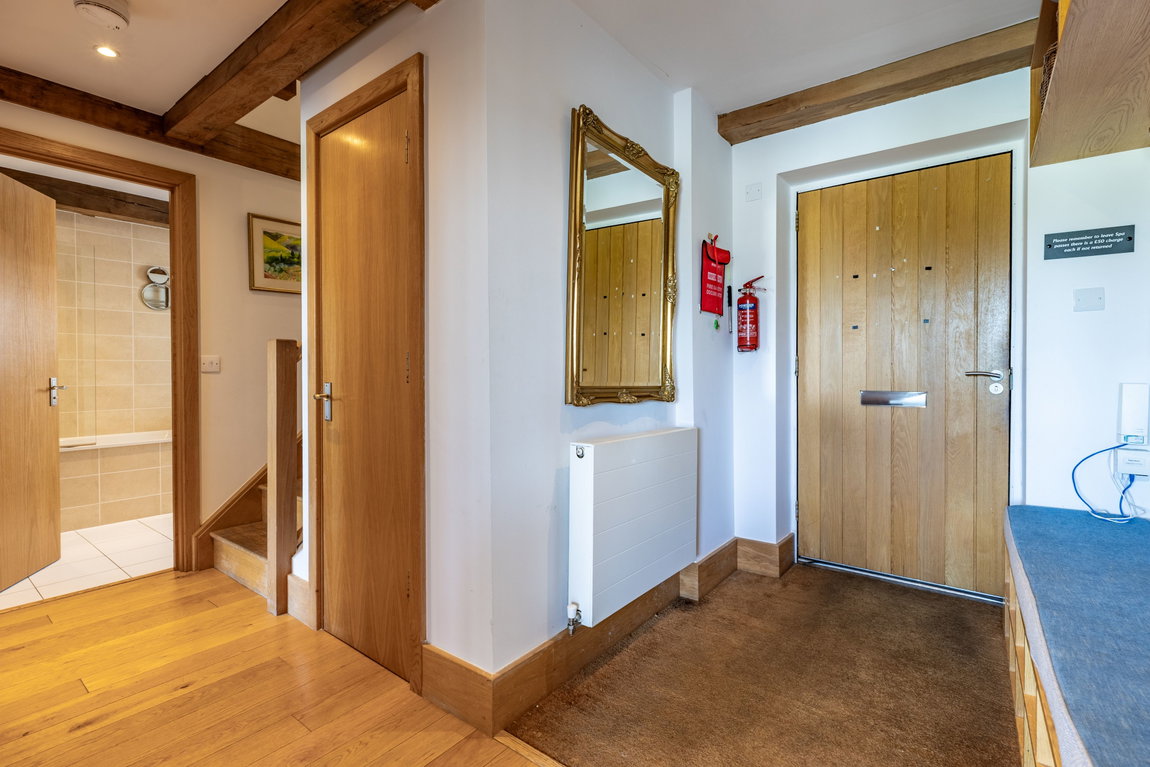
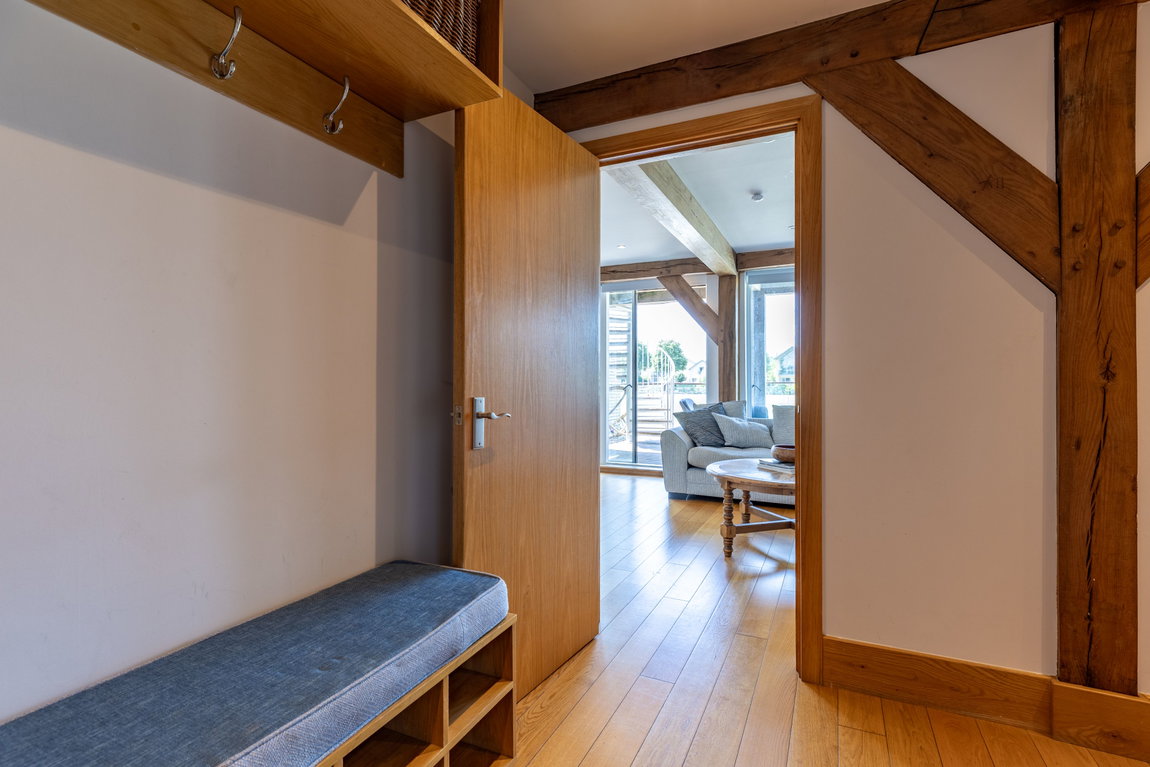
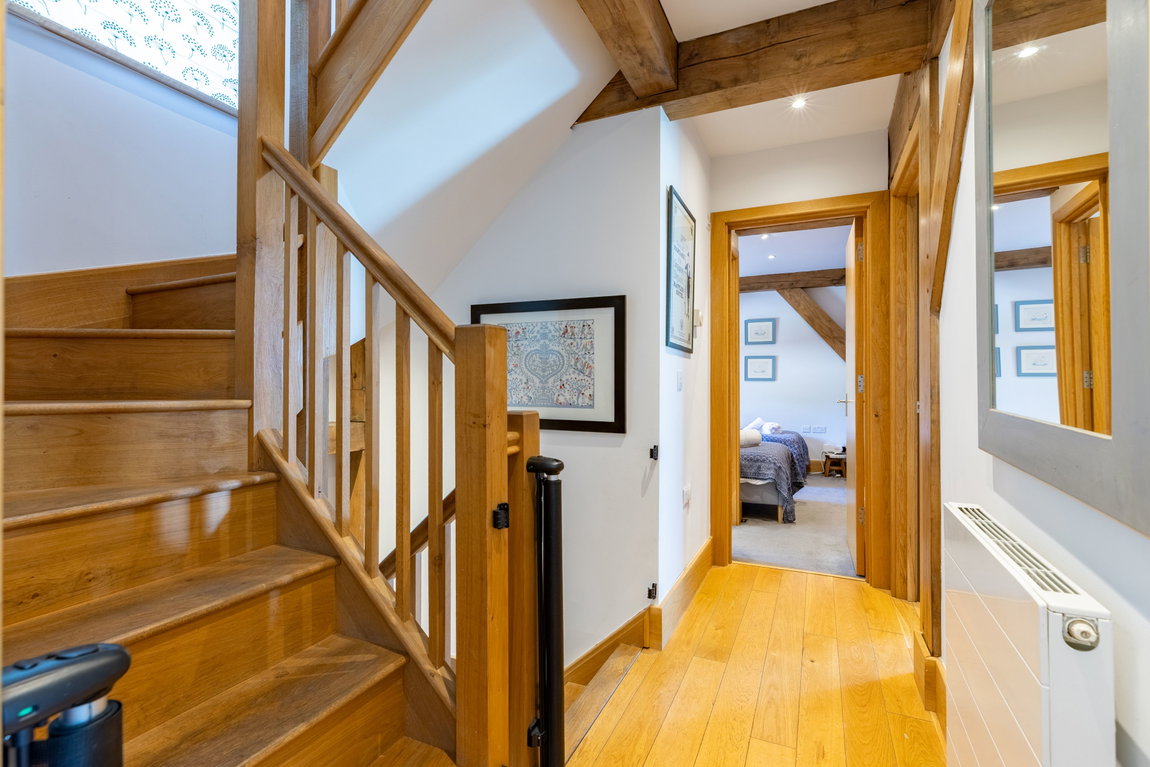
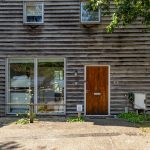
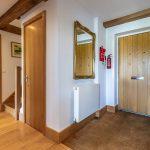
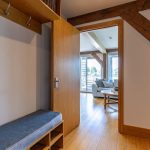
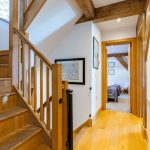
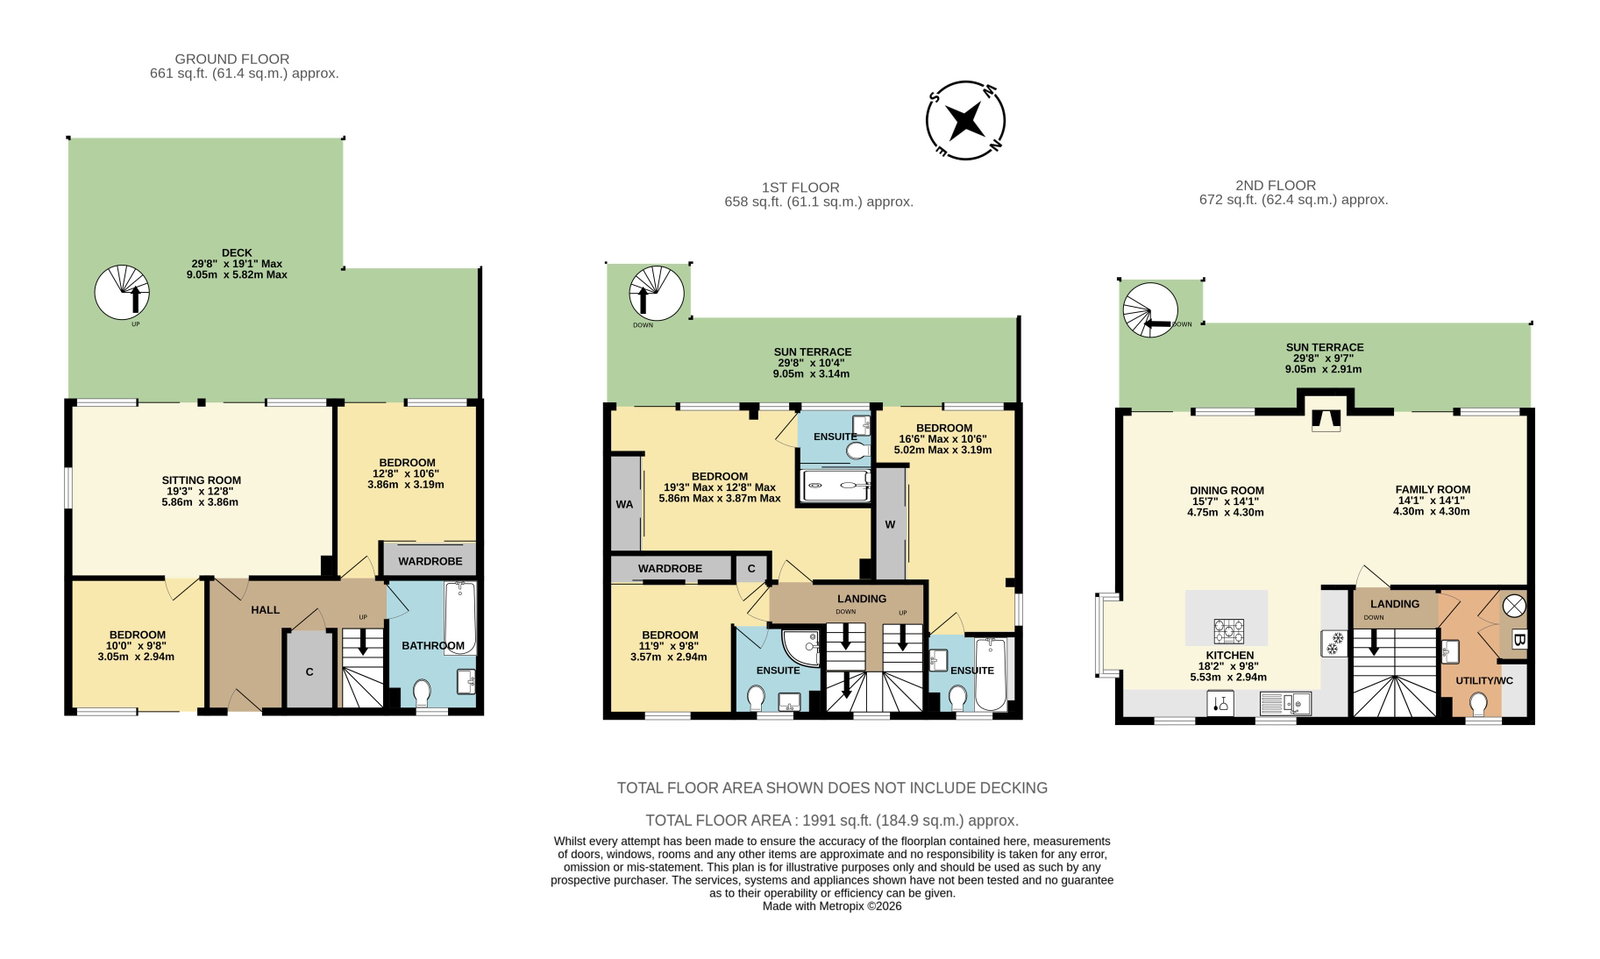
Entered directly from its designated parking space, the property opens into a bright and welcoming entrance hall. Oak flooring, exposed timber beams and structural timbers immediately set the tone for the accommodation, whilst practical storage for coats, boots and outdoor clothing reflects the property's suitability as a year-round lakeside retreat.
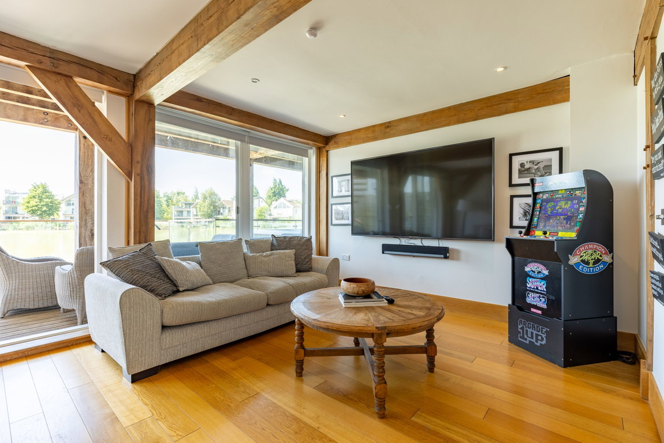
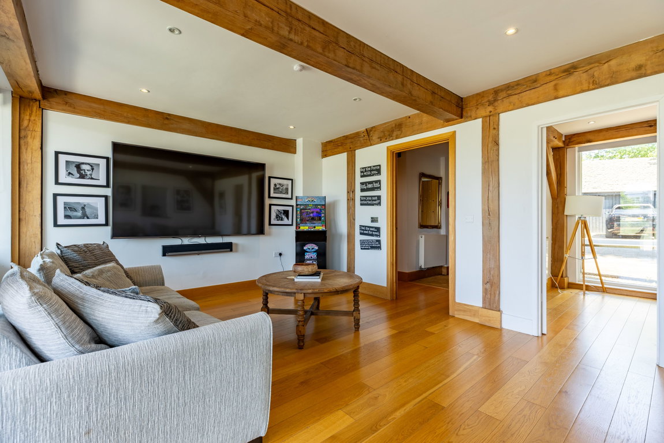
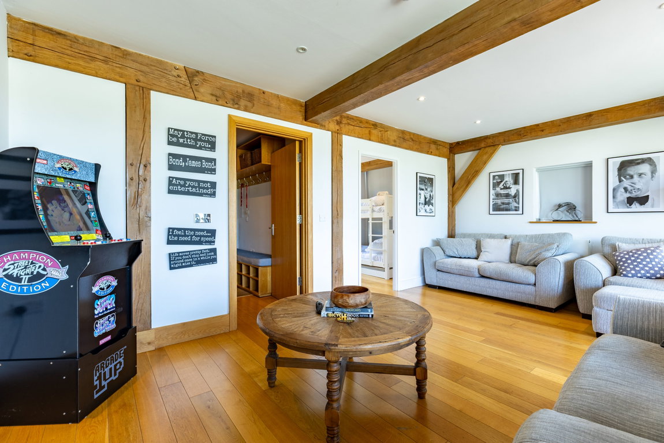
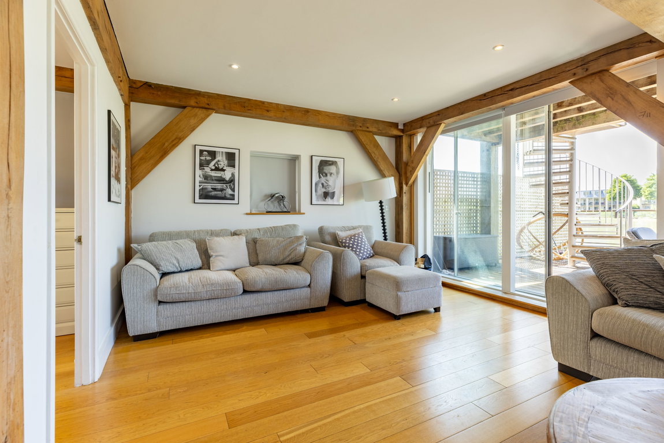
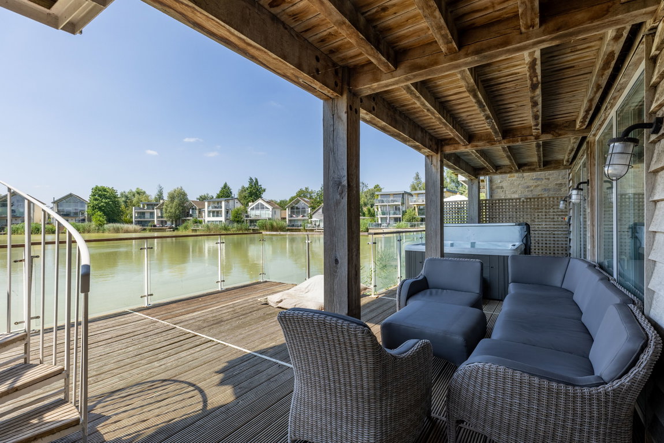
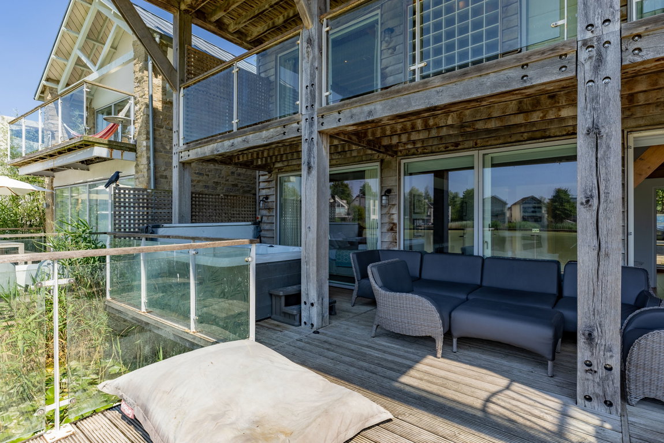
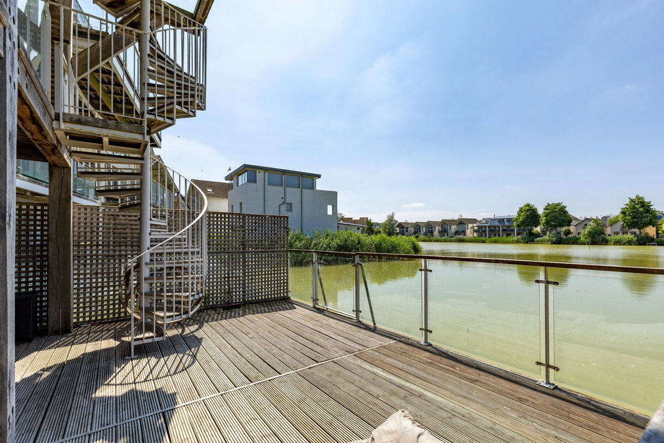
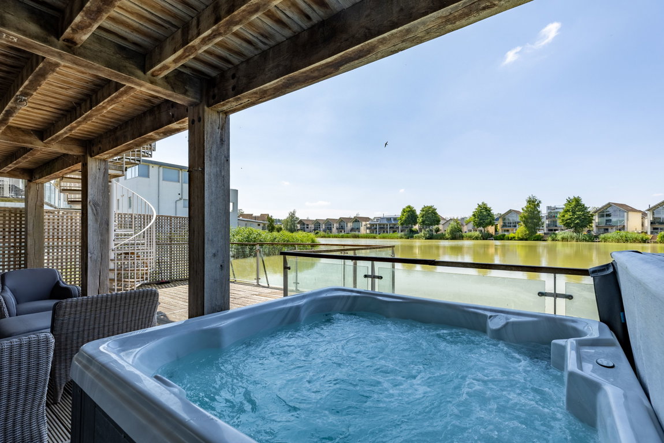
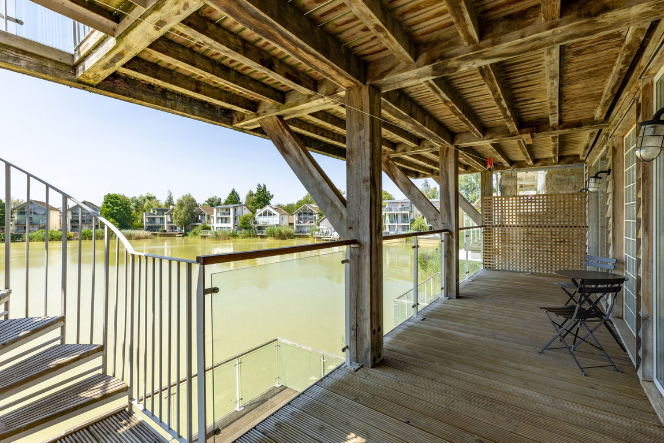
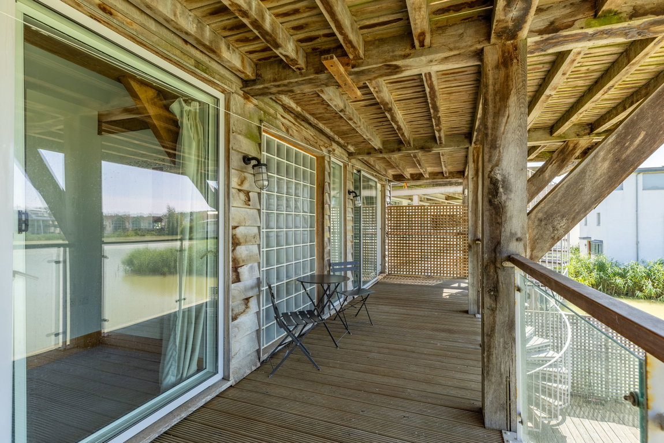
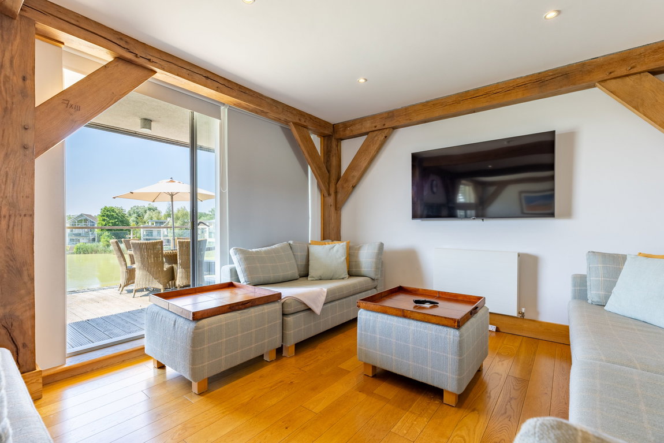
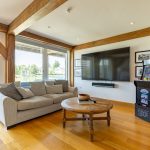
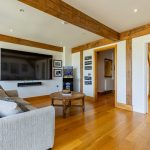
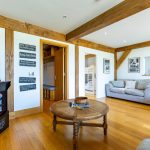
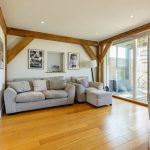
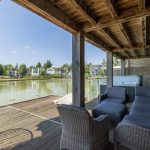
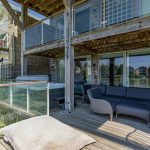
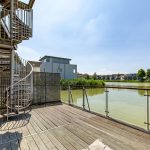
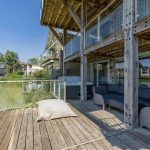
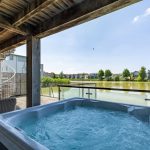
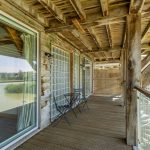
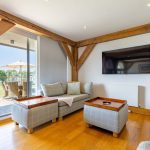
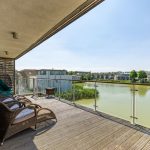
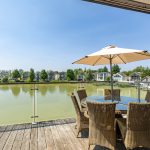
The ground floor provides a flexible and sociable layout. To the rear, a spacious sitting room, currently arranged as a games and entertainment room with wall-mounted television, sound system and games machine, enjoys direct access to the lakeside sun deck through large sliding glazed doors. Cantilevered above the water, this impressive deck provides an exceptional space for outdoor dining, entertaining or simply enjoying the uninterrupted views across Howells Mere. A hot tub further enhances the setting, whilst a spiral staircase connects to the upper terraces.
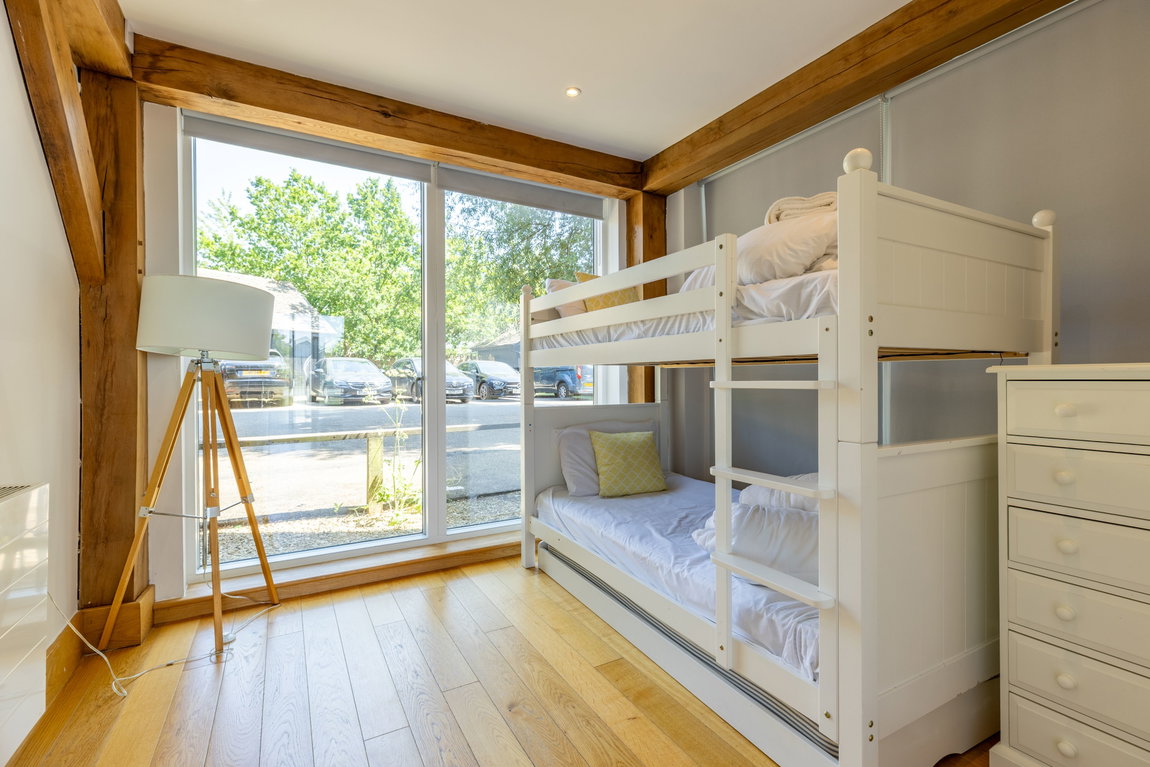
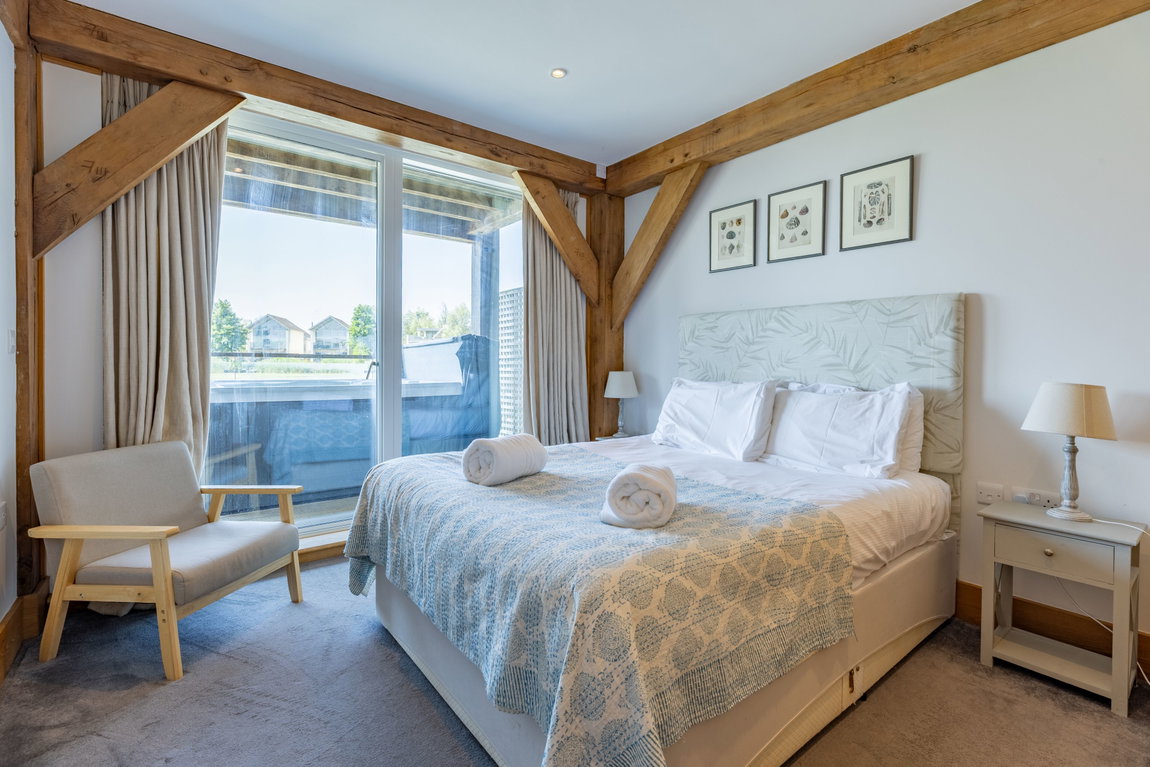
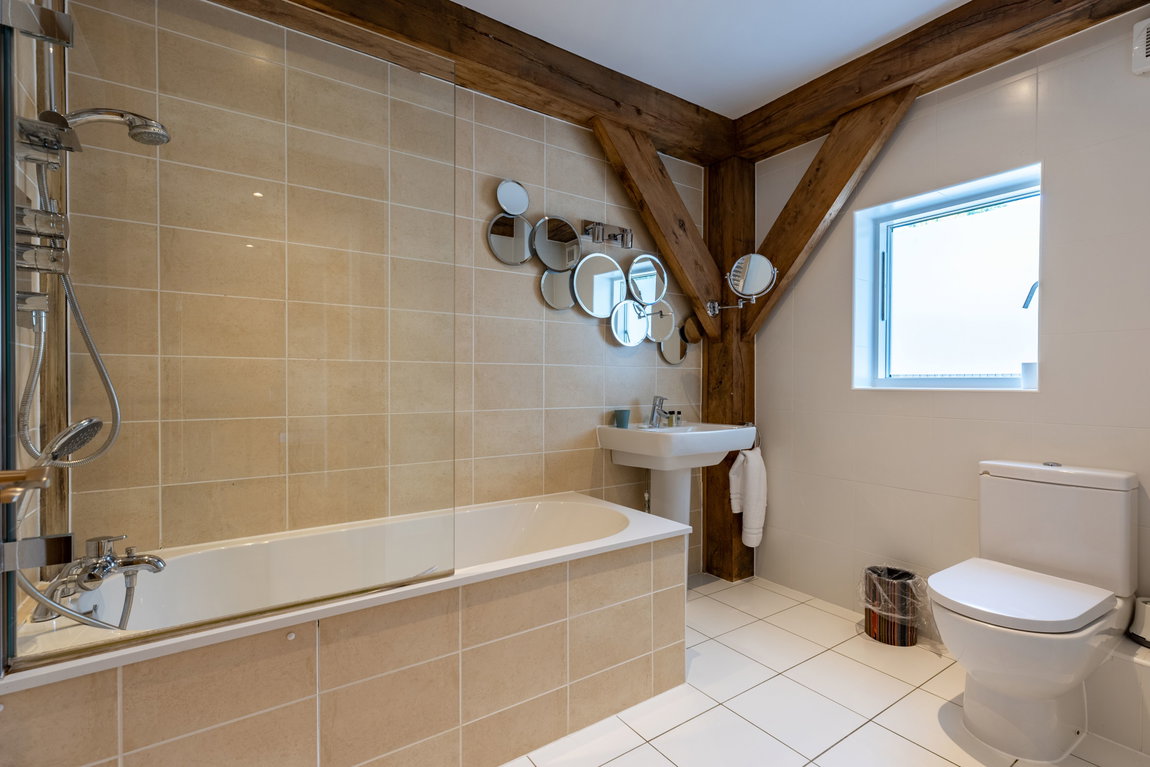
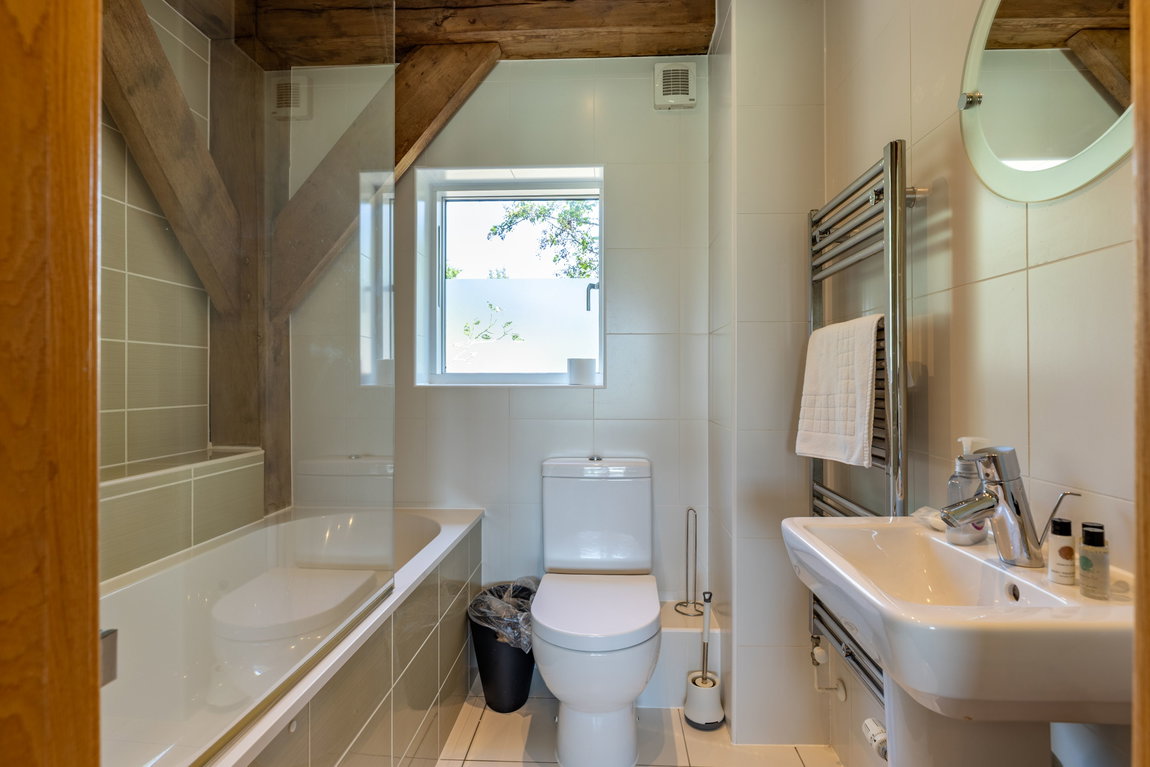
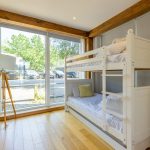
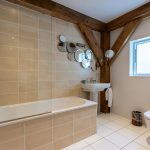
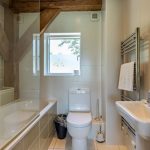
Also on this floor is a double bedroom with direct access to the deck, together with a bunk room overlooking the front of the property. A generous family bathroom completes the accommodation and is fitted with a bath with shower over, wash hand basin, WC and heated towel rail.
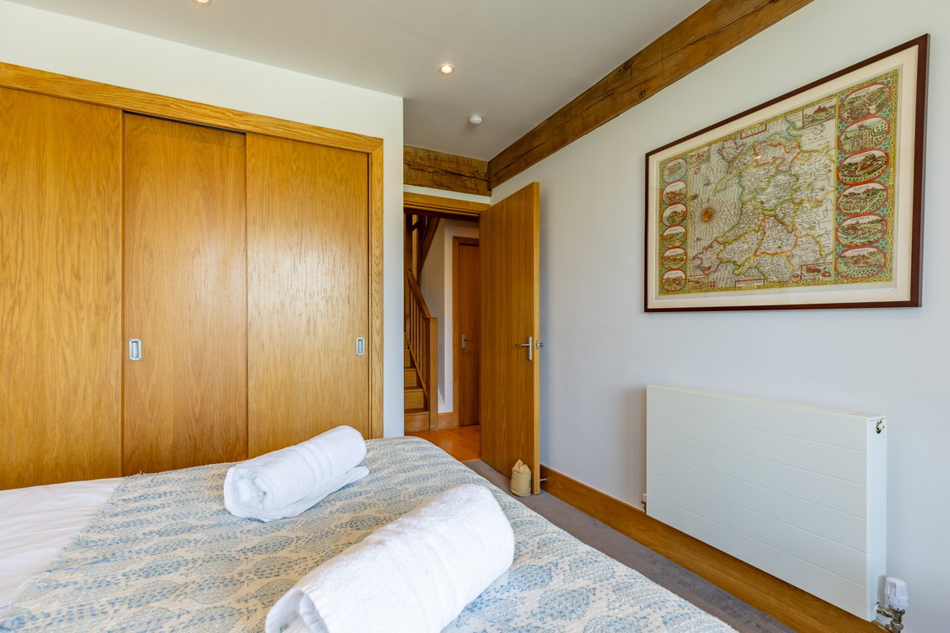
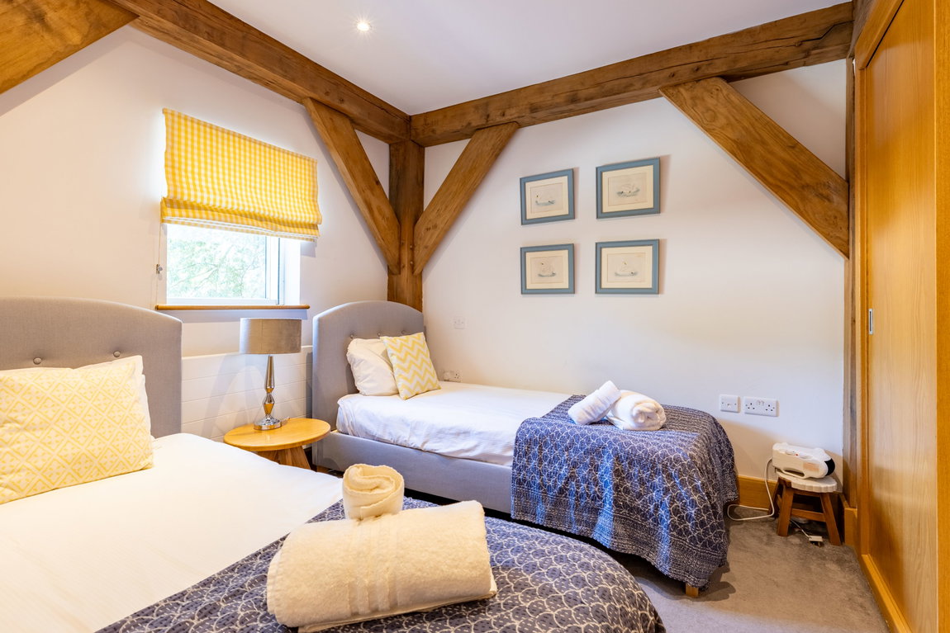
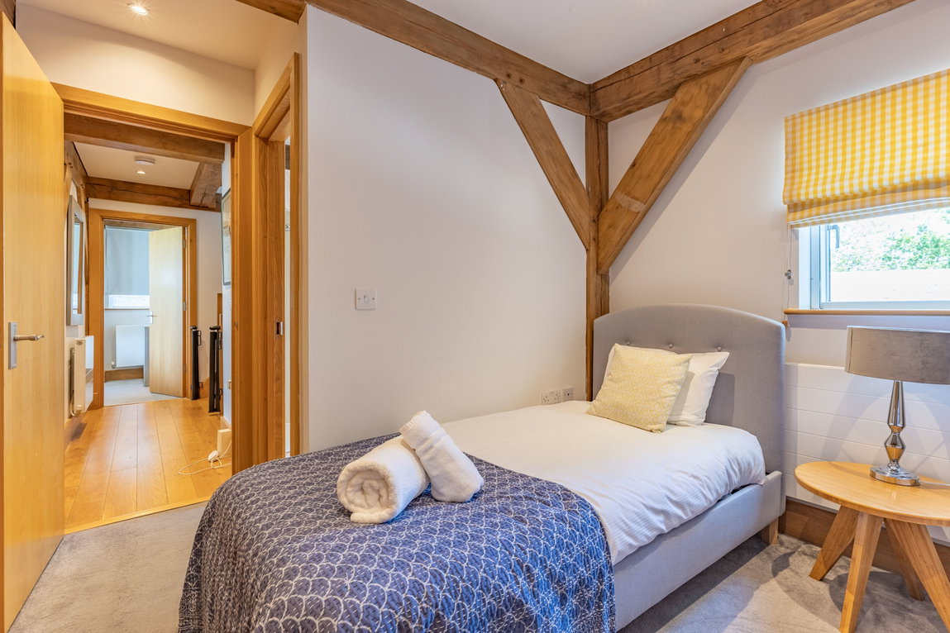
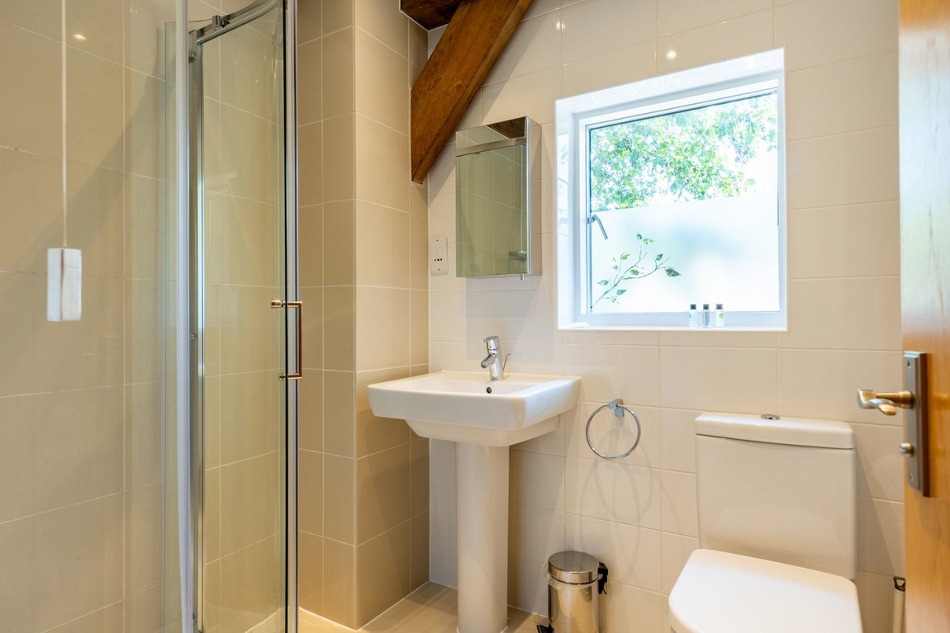
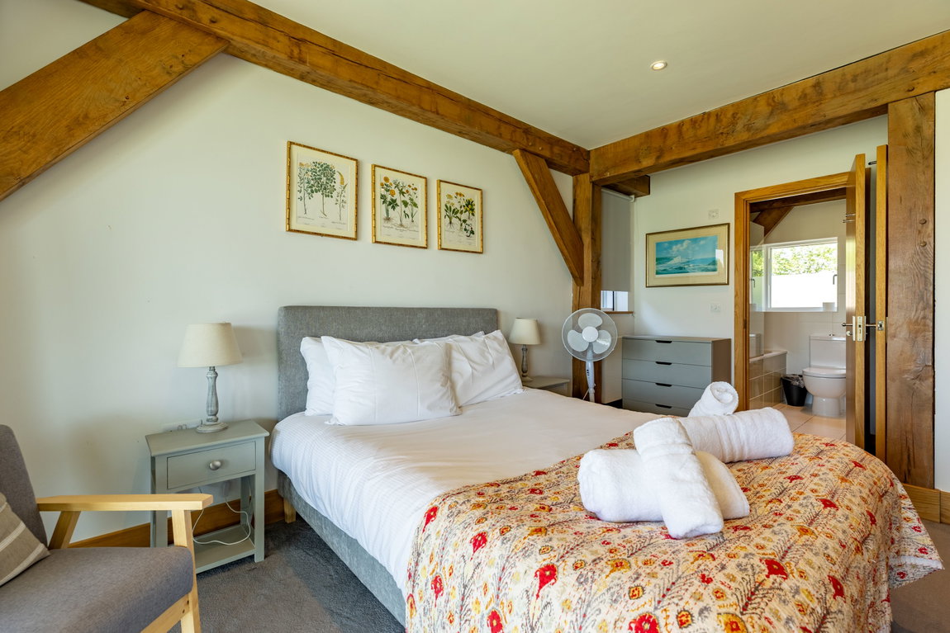
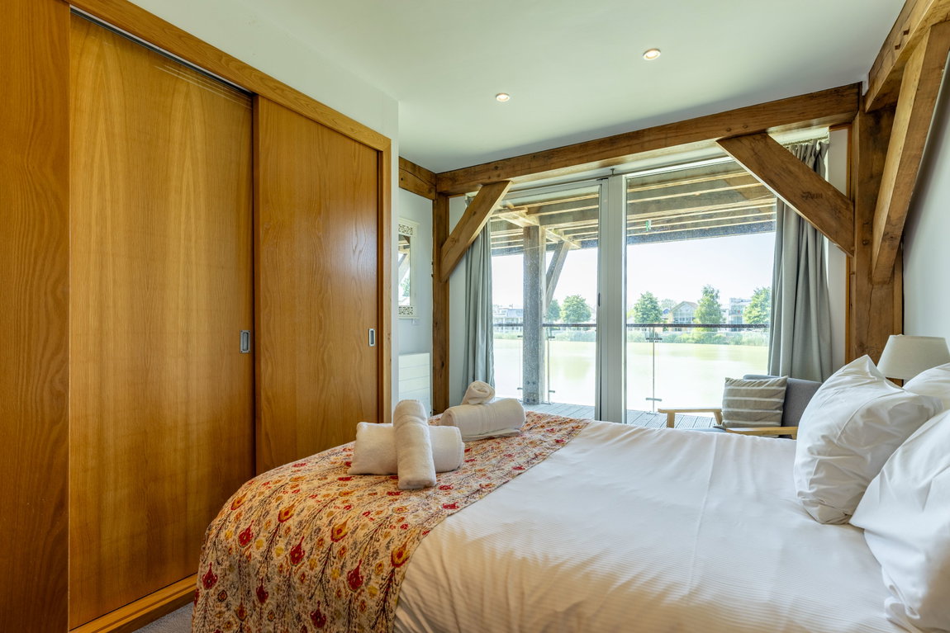
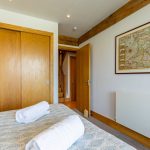
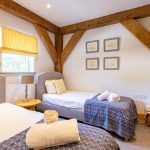
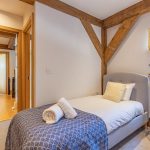
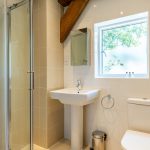
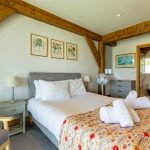
The oak staircase rises to the first floor, where three well-proportioned bedrooms are arranged around the landing, each benefiting from its own en suite bathroom or shower room. The first bedroom, currently arranged as a twin room, features built-in wardrobes and views towards the lake, whilst the en suite comprises a corner shower, WC, wash hand basin and heated towel rail.
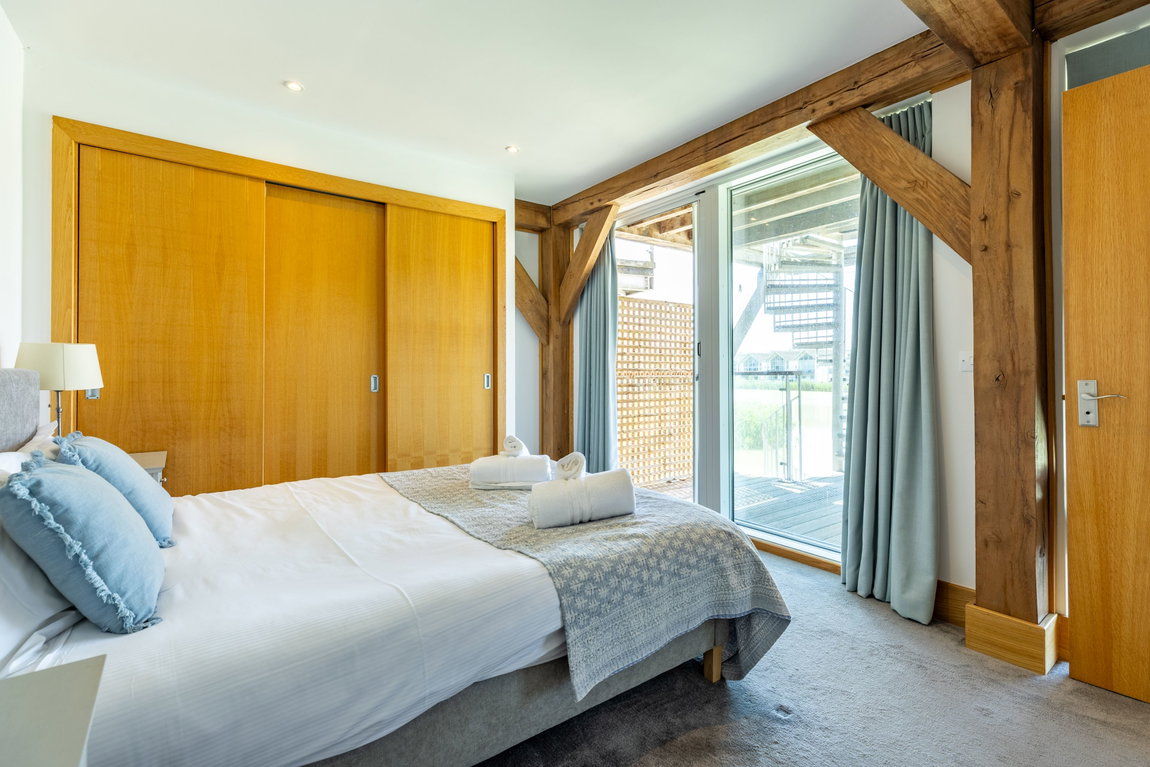
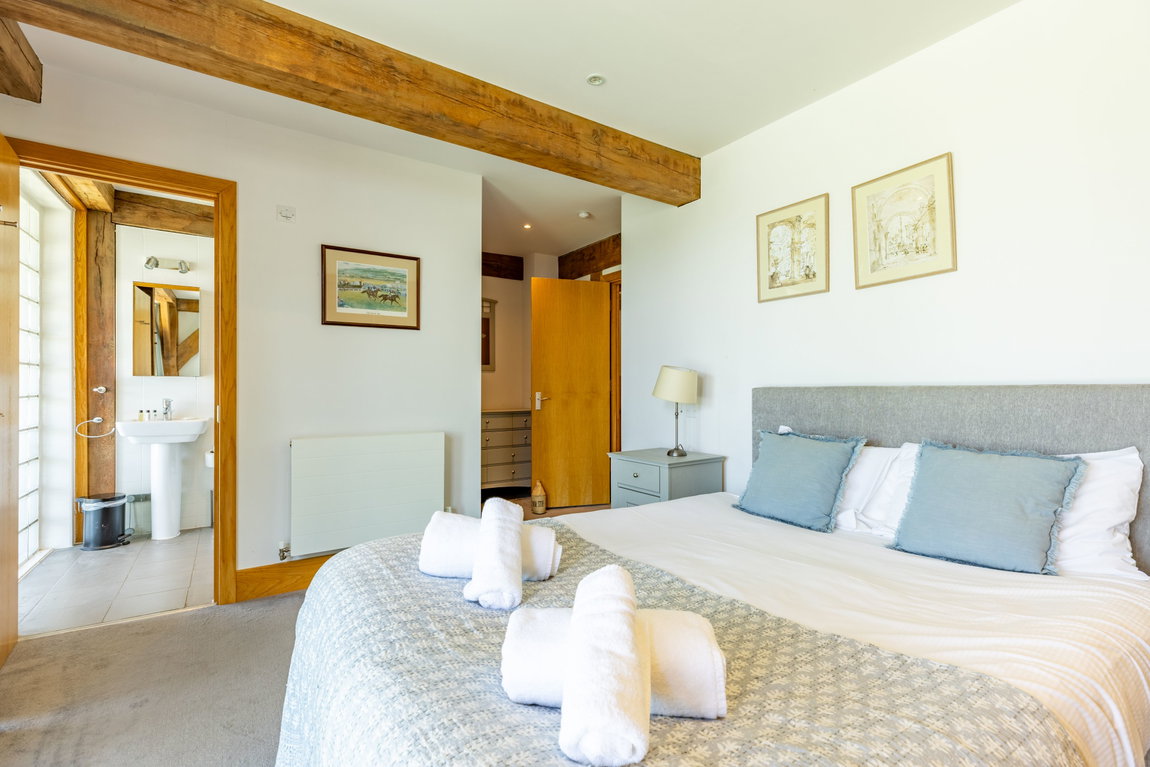
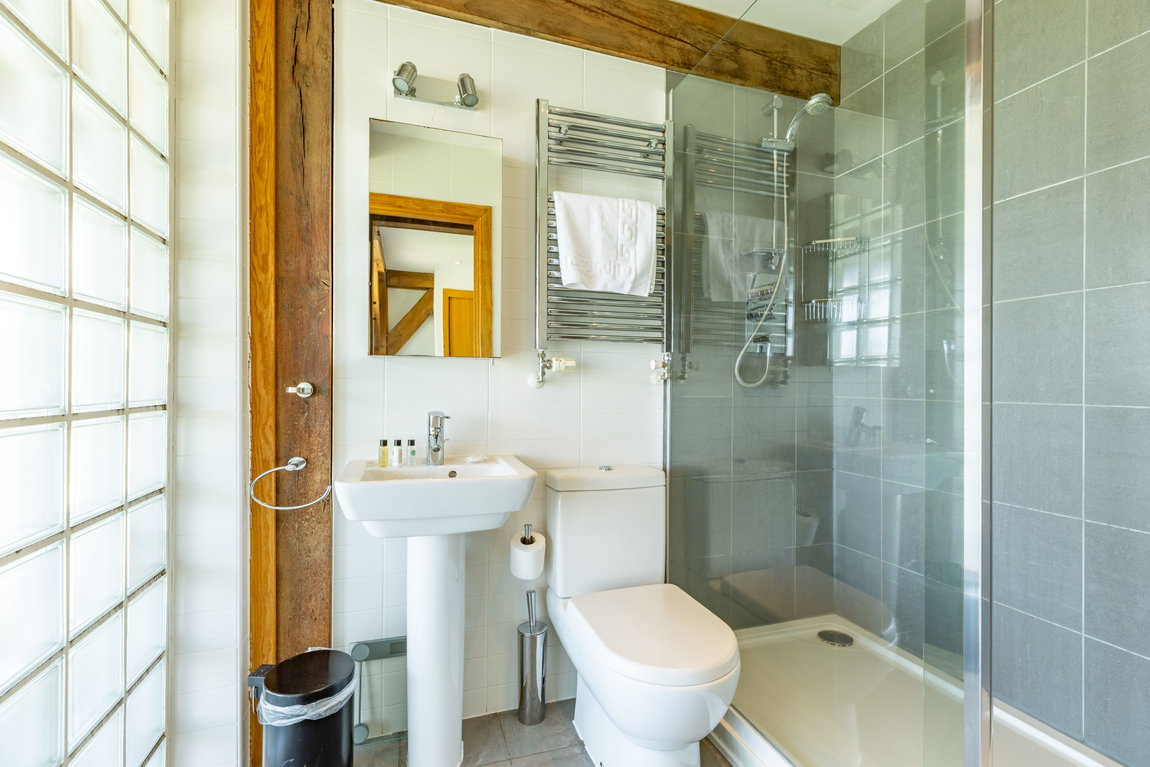
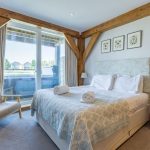
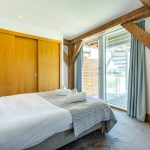
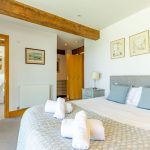
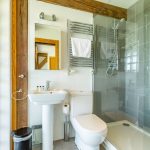
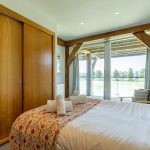
The remaining two bedrooms are generous doubles, both with built-in wardrobes and sliding glazed doors opening directly onto the first-floor sun deck. Both enjoy views across Howells Mere and are served by en suite bath/shower rooms fitted with a bath and shower over, wash hand basin, WC and heated towel rail.
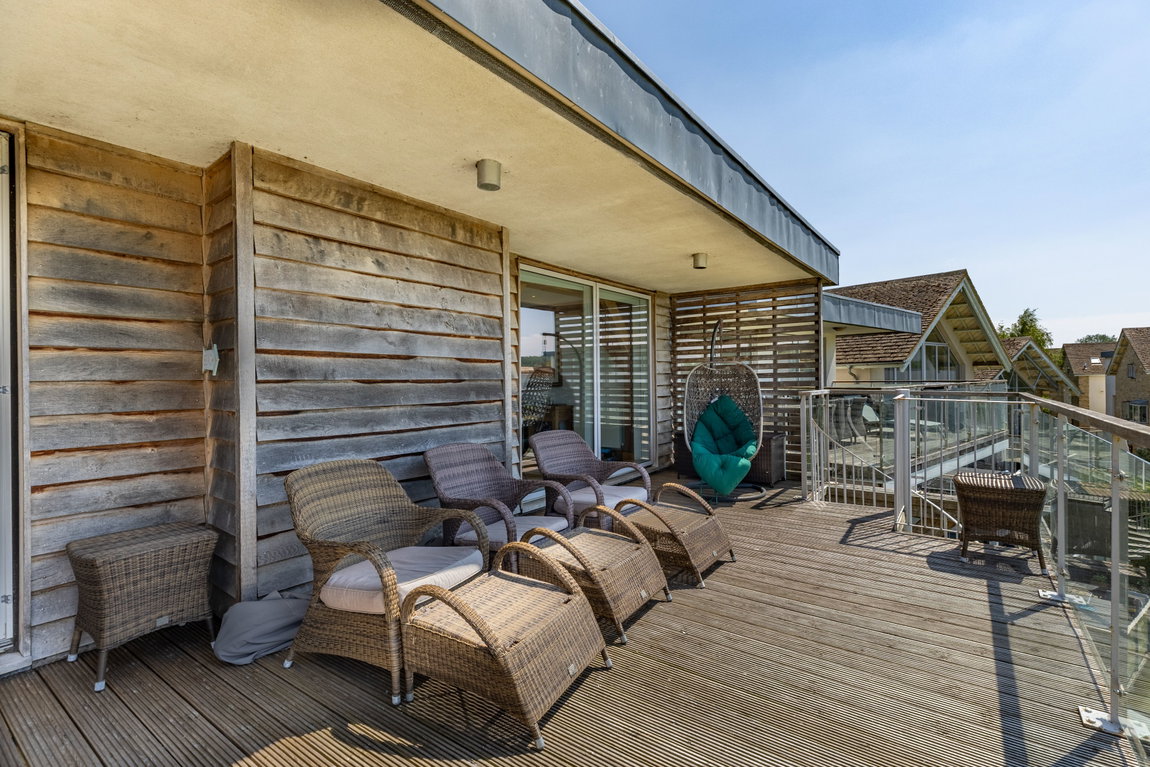
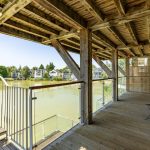
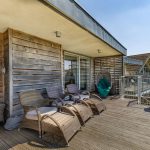
Extending across the rear elevation, the first-floor terrace offers a particularly sheltered and private seating area beneath the deck above, providing an ideal position from which to enjoy the elevated lake views.
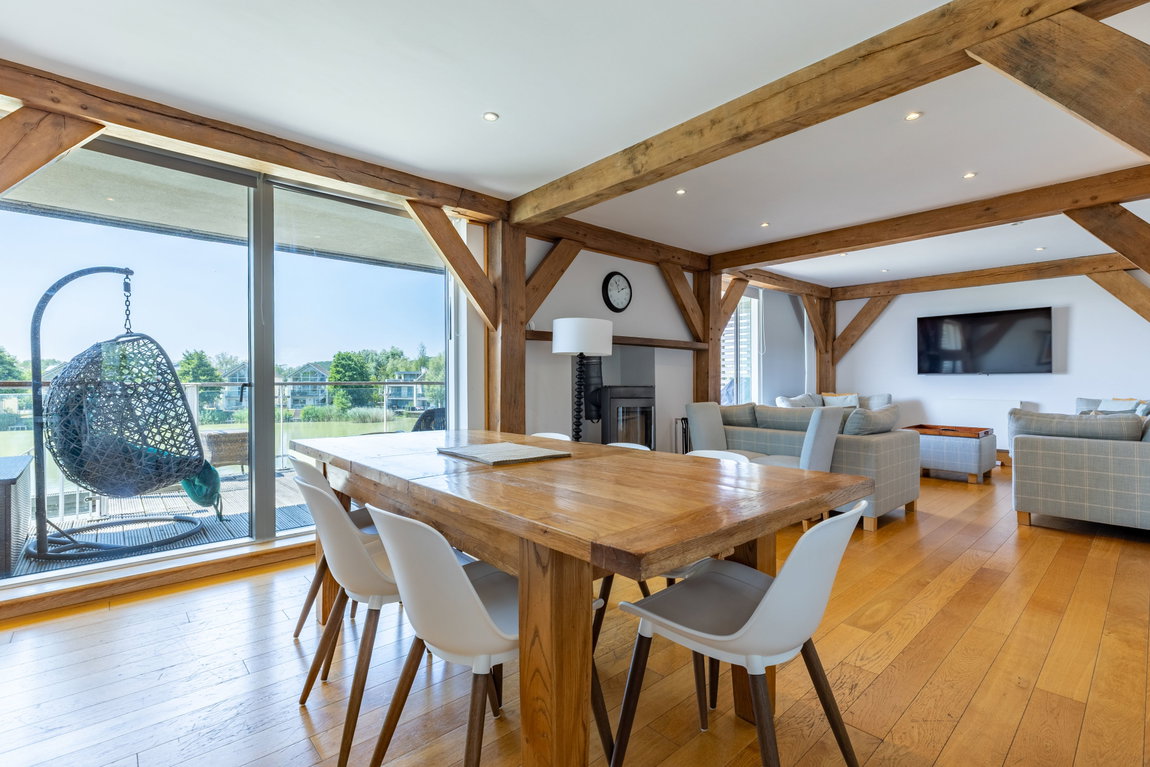
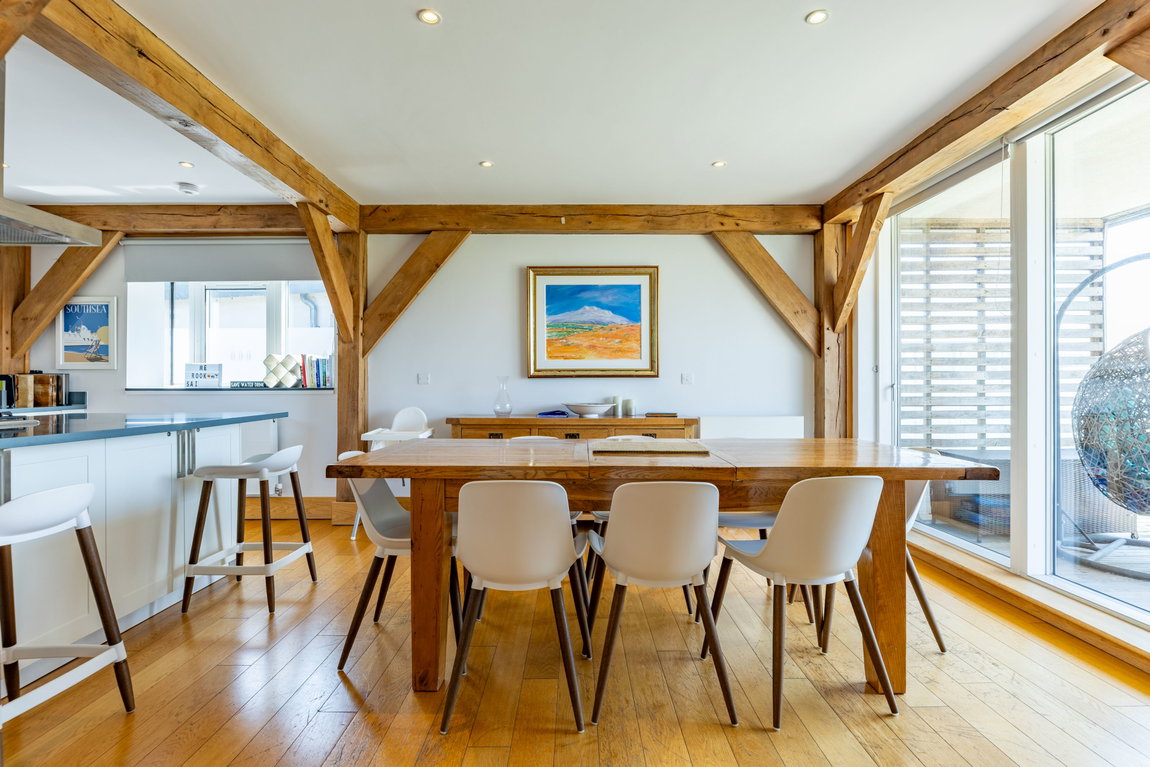
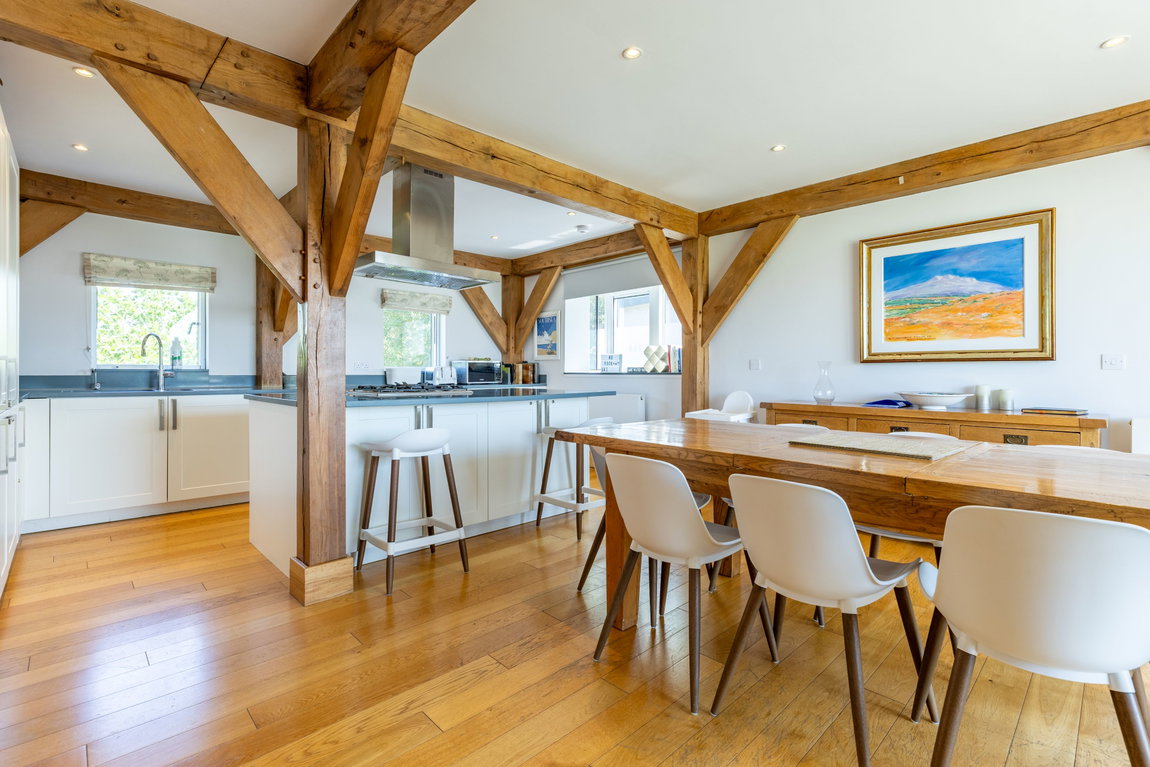
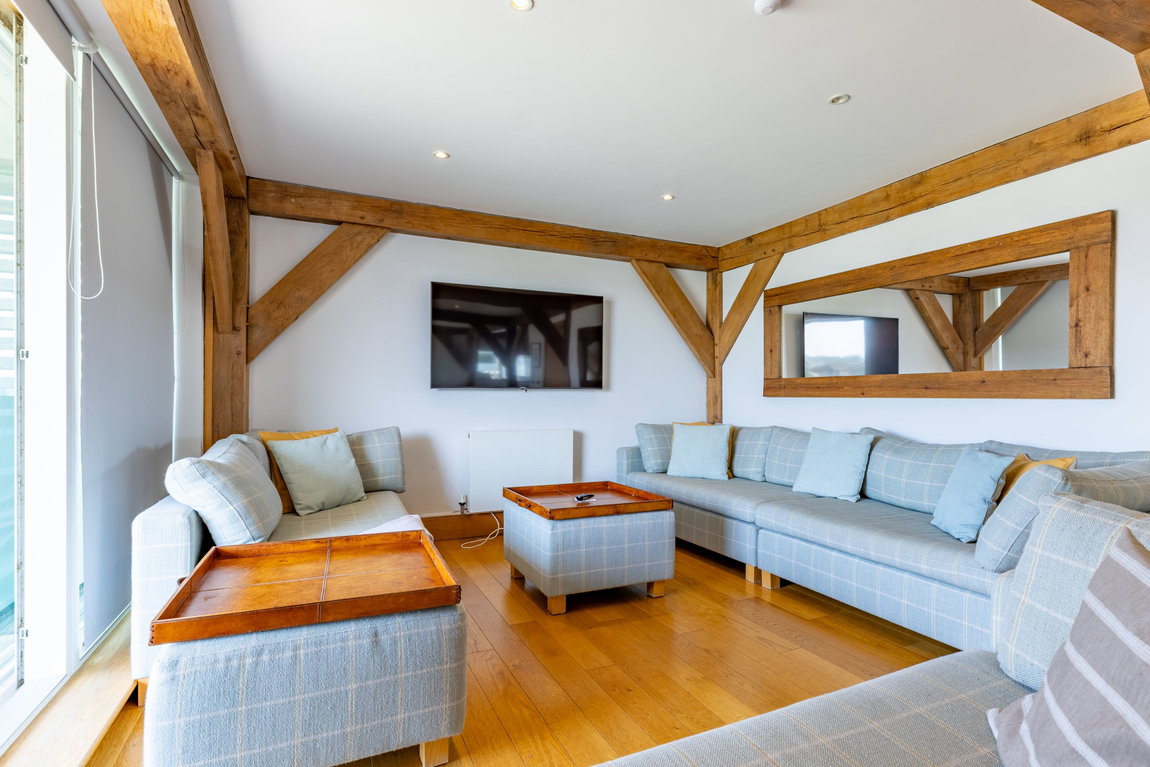
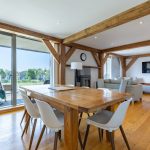
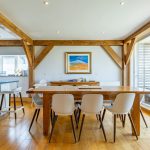
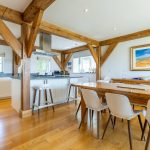
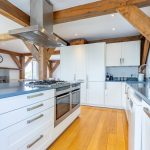
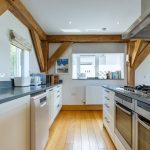
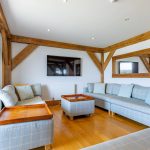
Occupying the entire second floor, the principal living space has been thoughtfully designed to make the most of the property's exceptional setting. A spacious open-plan sitting, dining and kitchen area is flooded with natural light and framed by views across Howells Mere. Exposed timber detailing continues throughout, adding warmth and character to the contemporary living space.
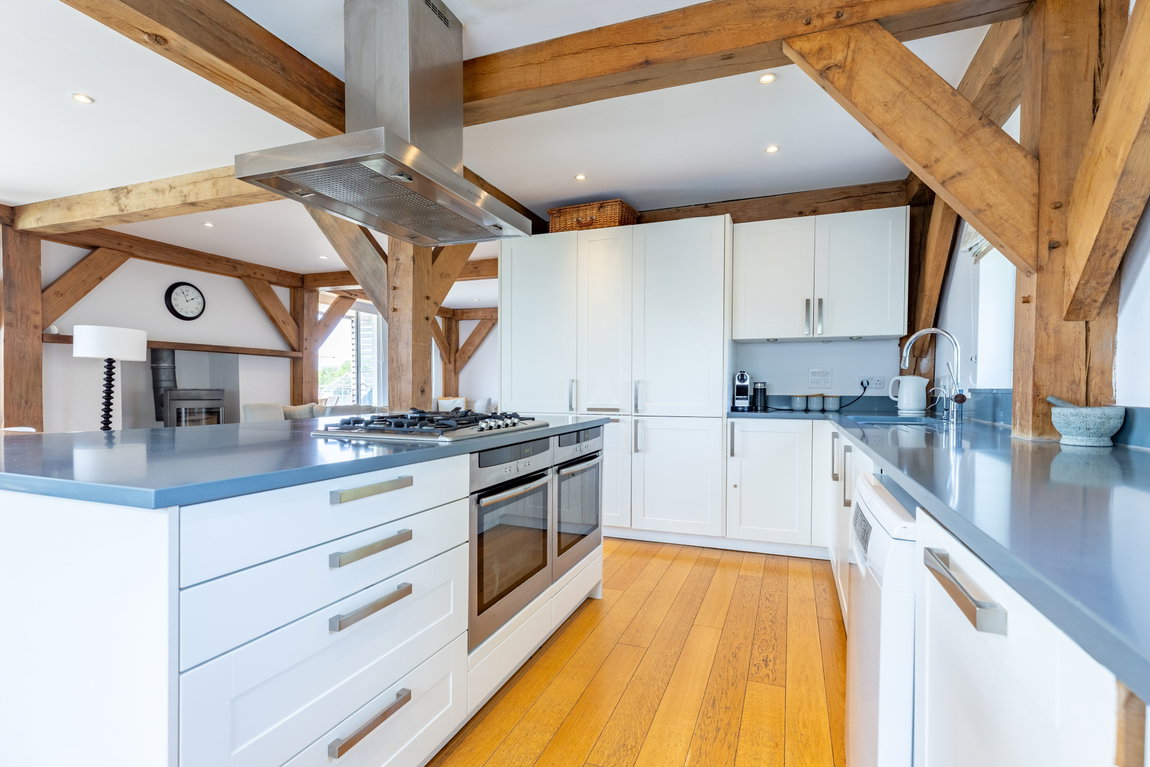
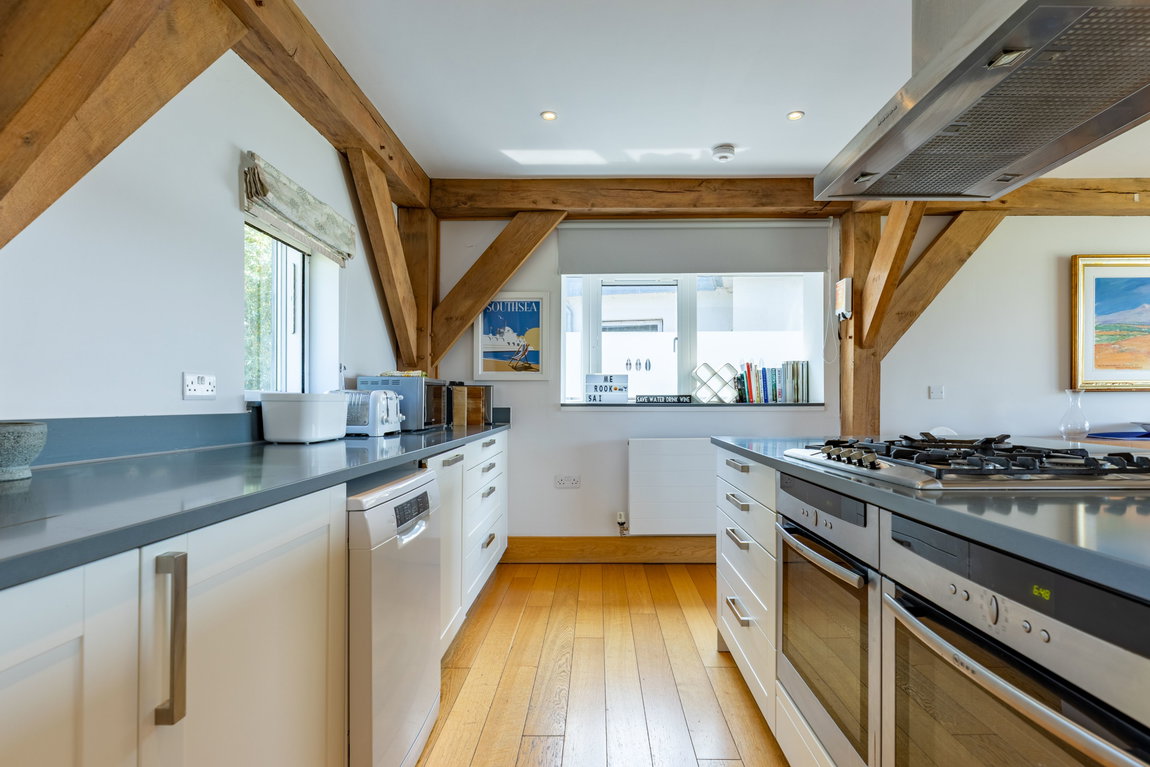
The sitting area centres around a wood-burning stove, whilst the kitchen is fitted with a range of integrated Neff appliances, ample storage and a central island incorporating a five-ring gas hob. Sliding glazed doors open onto the upper terrace, creating a seamless connection between the indoor and outdoor living spaces and providing yet another vantage point from which to enjoy the lake and west-facing sunset views. There is also an extremely useful WC/Utility on this floor.
This property also has a Boat Store included, a short walk from the property, worth circa £35,000 on its own.
A rare opportunity to acquire a distinctive and substantial lakeside holiday home, offered fully furnished and generating a strong holiday letting income, allowing a purchaser to continue operating the property on a turnkey basis from day one.
ANNUAL RUNNING COSTS: The property is held on the remainder of a 999-year lease, with approximately 985 years remaining. Ground rent is linked to RPI and reviewed annually, currently around £3,000 per annum. The service charge is reviewed annually, operates on a not-for-profit basis, and is approximately £5,500 per annum.
Council tax is only applicable if the property is used purely as a second or holiday home and not rented out. These properties are currently exempt from the ‘double council tax’ on second homes imposed by Cotswold District Council, as they are specifically designated as holiday accommodation.
The property is currently used as a successful holiday let - for more information please just ask.